Complete home interiors
A whole home, done in the right order by one team
Doing a whole flat at once is usually cheaper and calmer than doing it room by room, as long as the work happens in the right order and one person answers for all of it.
What a complete home interior usually covers
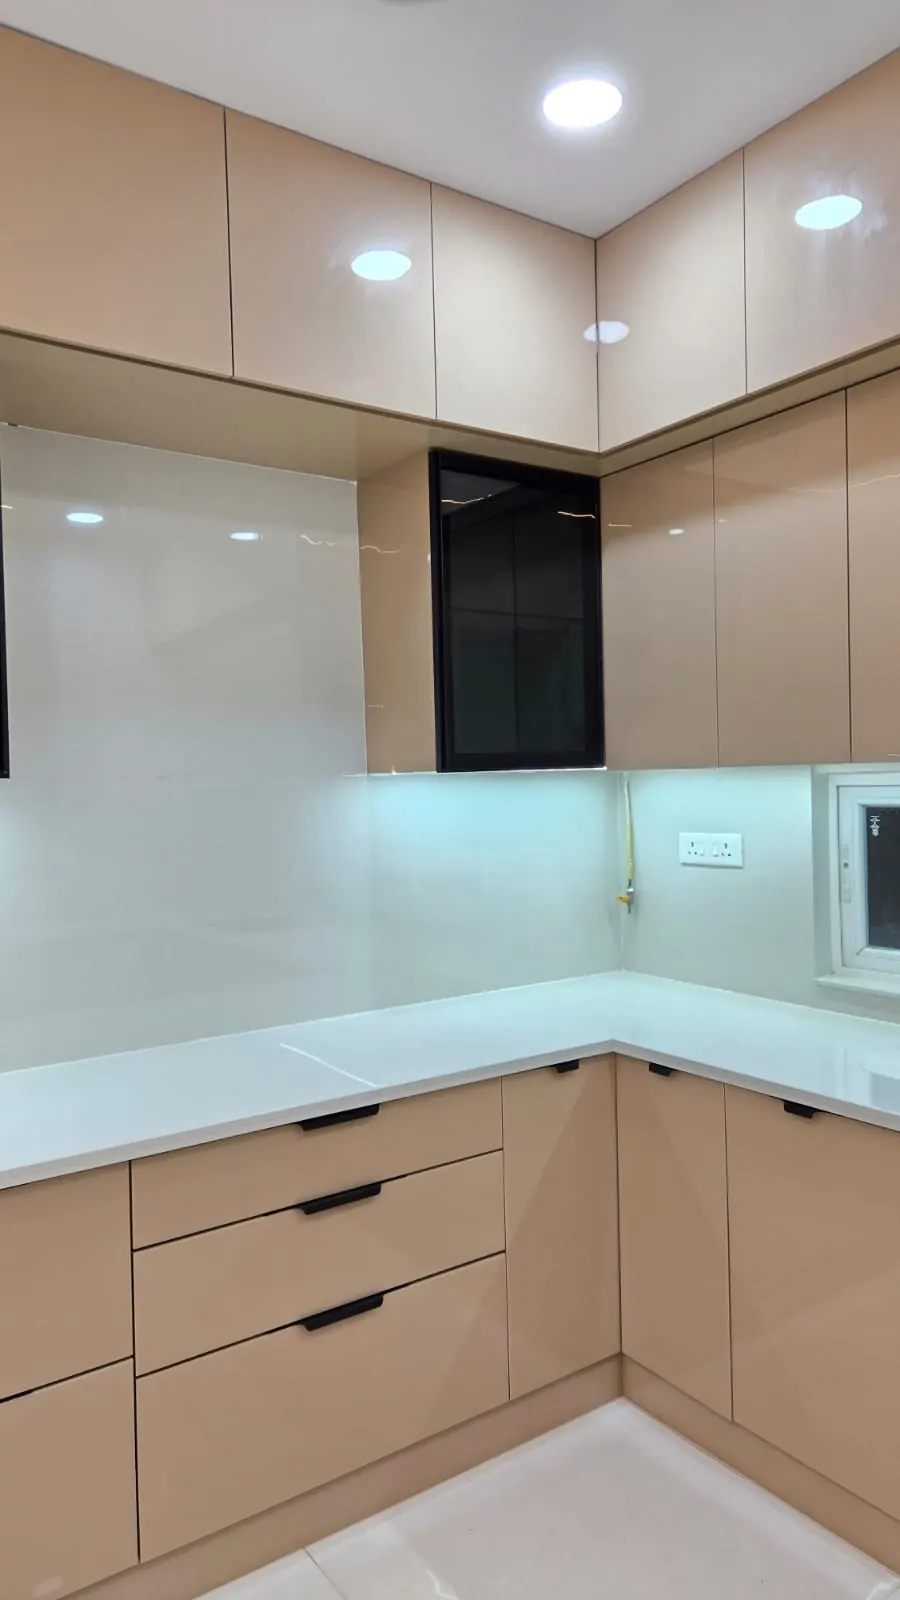
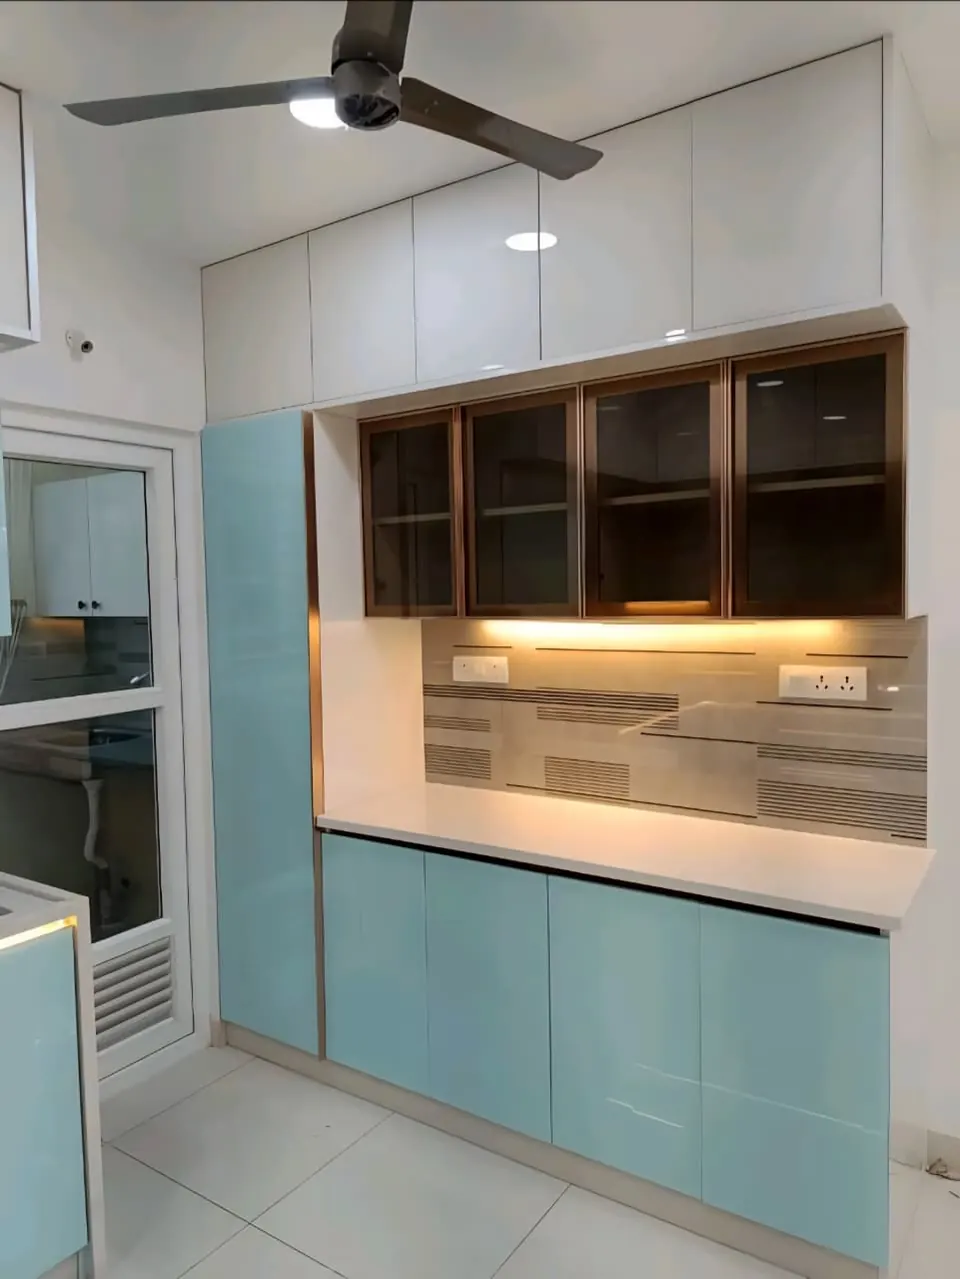
- A modular kitchen, built to the measured room and to your appliances.
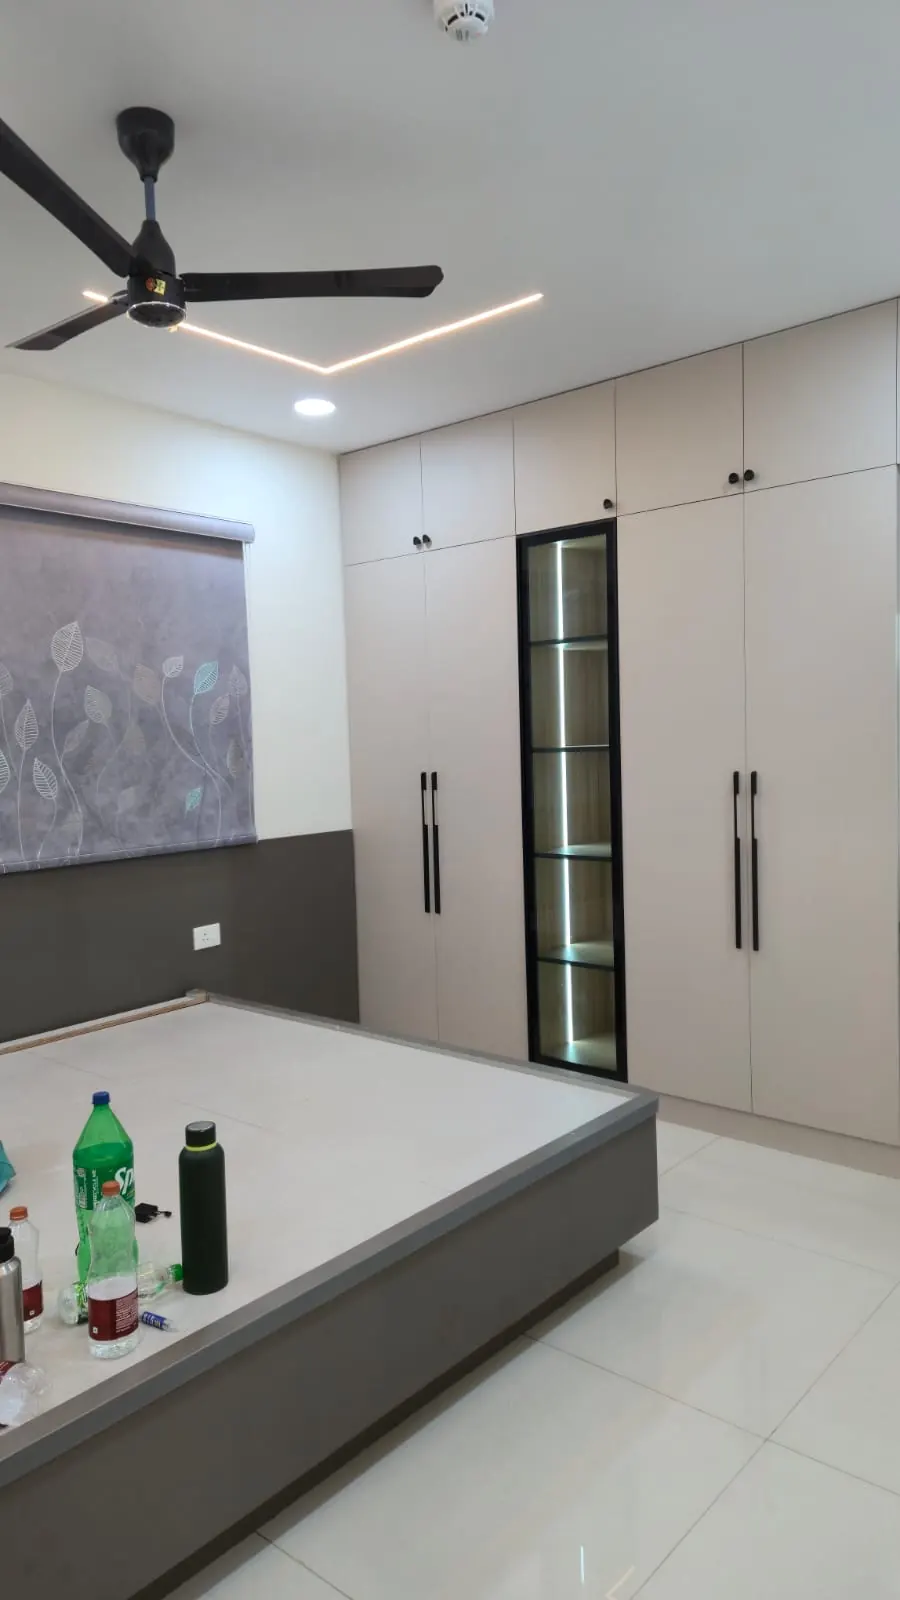
- Wardrobes, lofts and storage in each bedroom, plus shoe and utility storage.
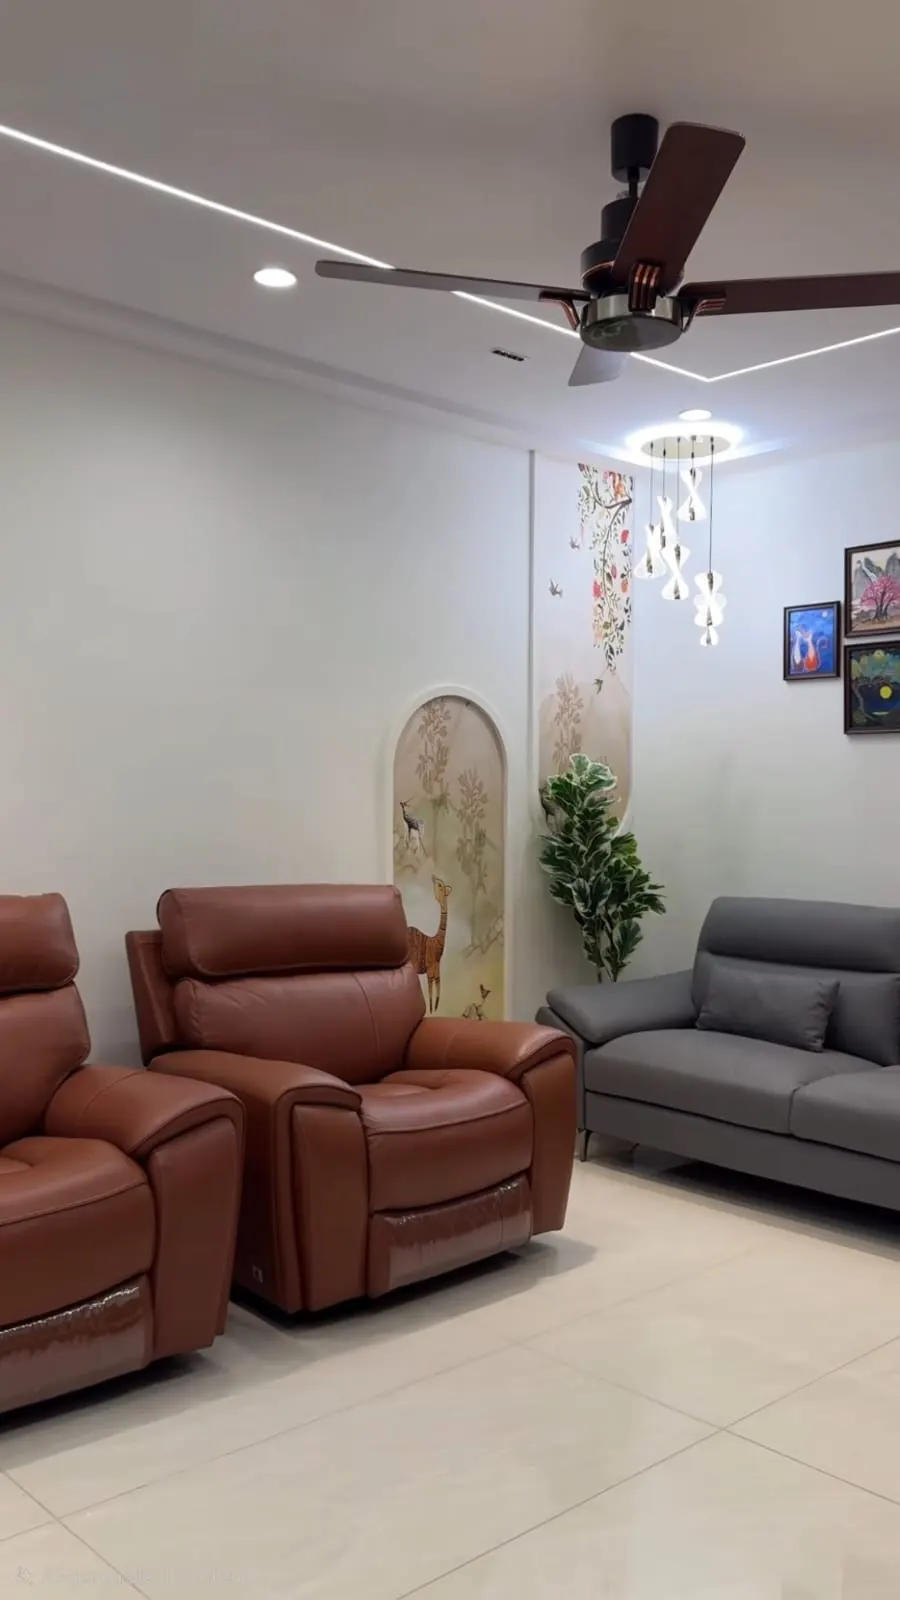
- TV wall and living room joinery, with a panelled feature wall where it suits.
- False ceilings and lighting, planned together with the electrical points.
- A pooja unit or mandir, and wooden partitions where a room needs dividing.
- Painting and finishing at the end, once the dust-making work is over.
A new flat or a lived-in home
A new flat from the builder is a clean start: every wall is open, so wiring changes, plumbing points and ceiling work can all happen before any carpentry arrives. Our guide to the order of work in a new flat walks through it step by step.
A home you already live in is done in stages, usually one or two rooms at a time, with the kitchen kept working for as long as possible and the dustiest jobs grouped together.
Why one team for the whole home
When the kitchen, the wardrobes and the ceiling come from three different people, the gaps between them are nobody’s job: a ceiling light that lands above a wardrobe door, a socket hidden behind a TV unit, a loft that does not line up with the wardrobe below it. One team planning everything on one drawing avoids that. Our process starts with a site visit and measurement, then a layout and a written estimate before anything is cut.
Before you ask for an estimate
- List every room and what it needs, including the small jobs like a shoe rack or a study desk.
- Note your appliances and their sizes: fridge, washing machine, television, AC units.
- Decide what you are keeping, such as a bed or a sofa, so the design works around it.
- Ask for the estimate room by room, so you can see where the money goes and spread the work out if you need to.
Talk it through first
Send a photo of the space on WhatsApp and we will tell you honestly what it needs — and whether it is something we should be doing.
+91 93460 71867 WhatsAppOpen every day, 9:00 AM – 9:30 PM
Kishmatpur, Bandlaguda Jagir Rd, Hyderabad 500086
From our work
Complete home interiors we have done
Questions
Complete home interiors — common questions
Is it better to do the whole flat at once or room by room?
At once is usually cheaper and quicker, because the messy work such as electrical changes, ceilings and sanding happens one time and the team stays on site. Room by room makes sense when you are living in the house or spreading the cost.
How long does a full home interior take?
It depends on the size of the home and how much is built to measure; kitchens and wardrobes take the longest. Ask for a written schedule with the estimate, room by room.
Can we stay in the house while the interior work is going on?
Usually, if the work is done in stages. Plan it so the kitchen and one bathroom stay usable for as long as possible, and group the dustiest jobs so the disruption is short.
Also
Related work
Complete home interiors by area
Get in touch
Tell us about the room
The quickest way to start is a phone call or a WhatsApp message with a photo of the space. We will tell you honestly whether it is something we should be doing.
- Studio
- Kishmatpur, Bandlaguda Jagir Rd,
Hyderabad, Telangana 500086 - Phone
- +91 93460 71867
- Hours
- Every day · 9:00 AM – 9:30 PM
- Plus code
- 993Q+7P Hyderabad, Telangana