Our work

Photos of our interior work

Kitchens, wardrobes, TV walls, panelling and ceilings. These are the photos of our work that we have published on our Google listing.
5 photos

Modular kitchens

How we approach modular kitchens

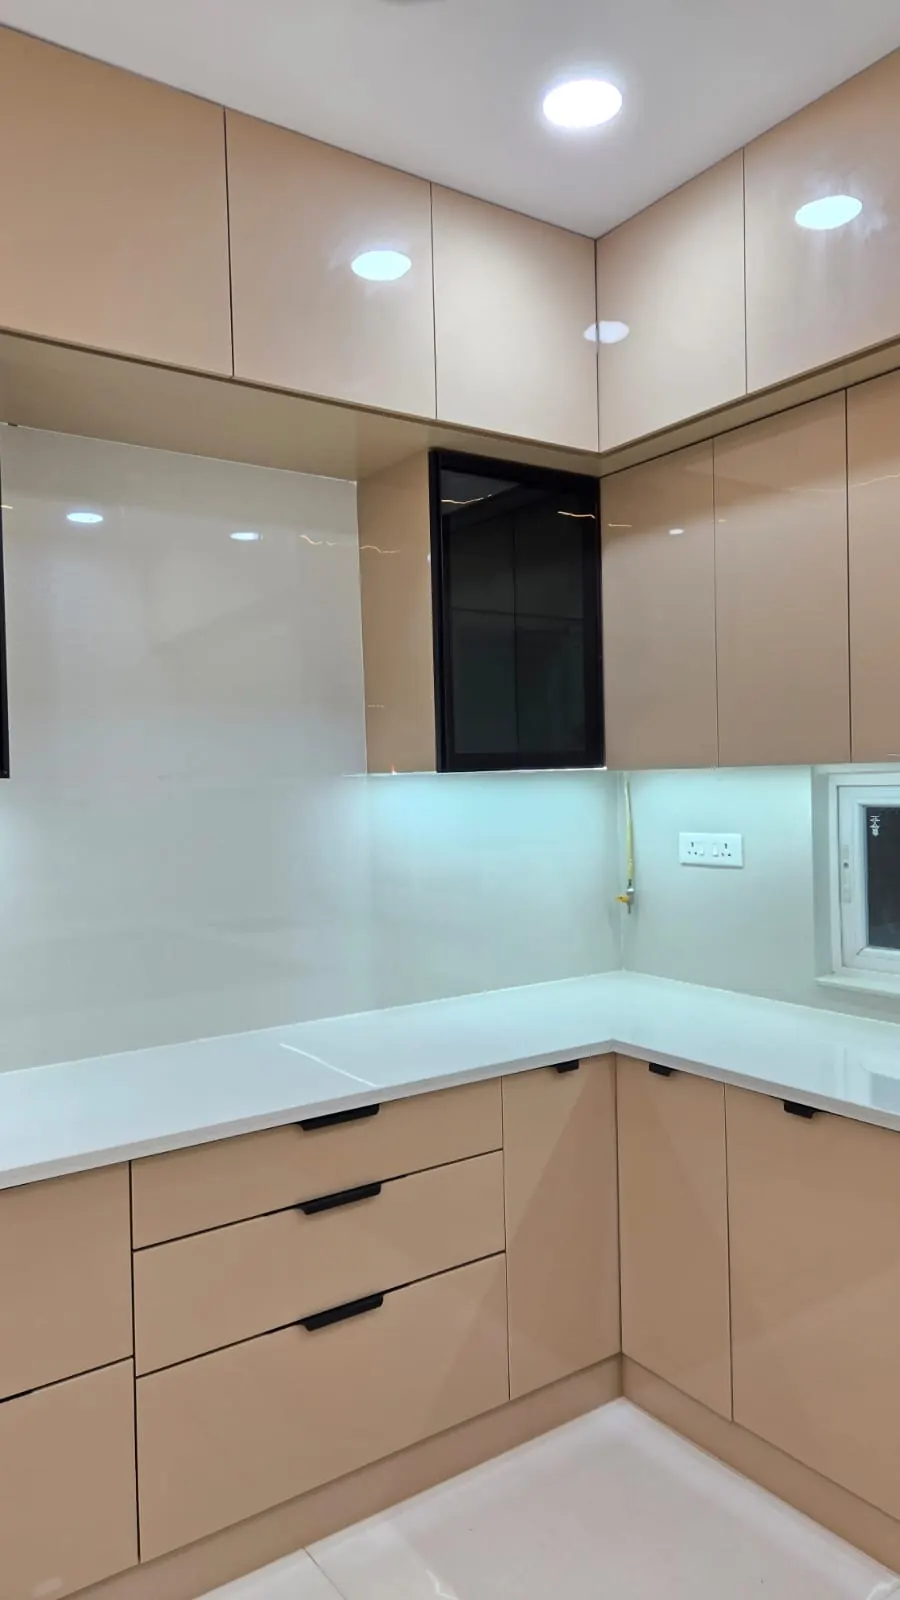
L-shaped modular kitchen with beige gloss shutters, tall wall cabinets and under-cabinet lights
L-shaped kitchen, gloss shutters and under-cabinet lighting
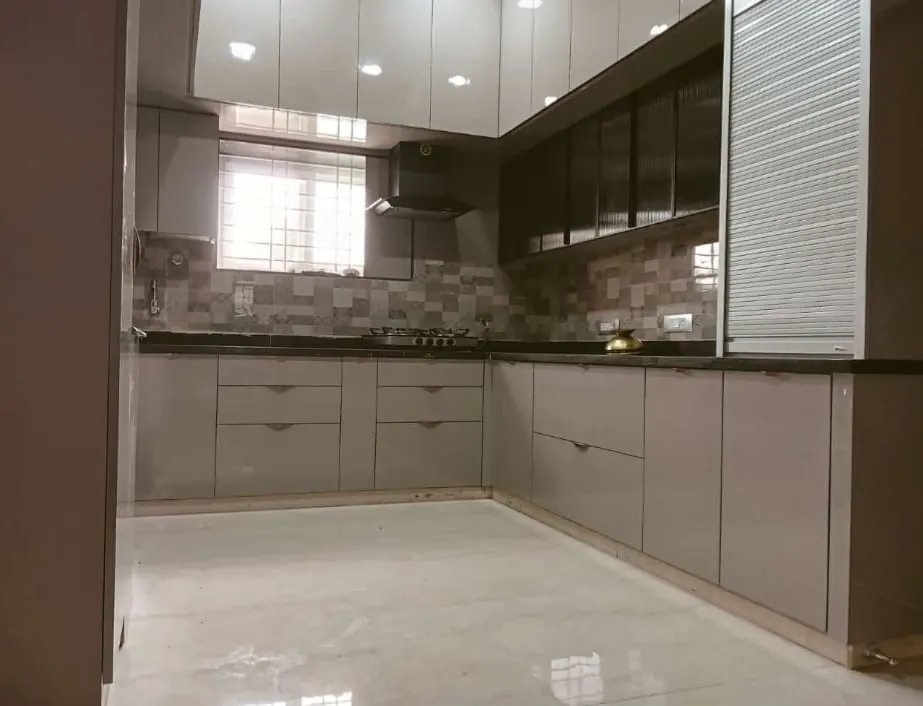
L-shaped kitchen with grey base units, glass-front wall cabinets and a tall unit with a roller shutter
Grey L-shaped kitchen with a tall roller-shutter unit
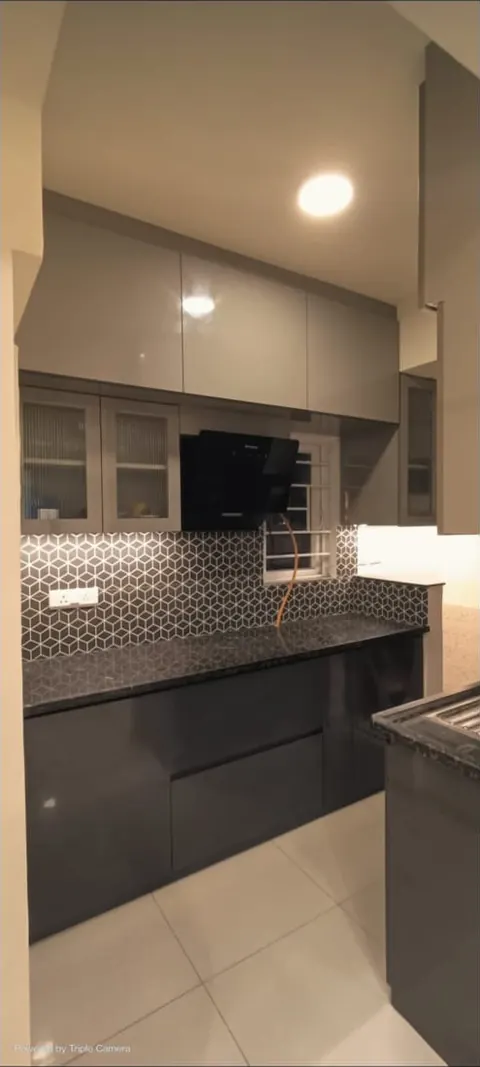
Grey modular kitchen with glass-front wall cabinets, a dark worktop and a patterned tile backsplash
Grey kitchen with glass-front wall cabinets
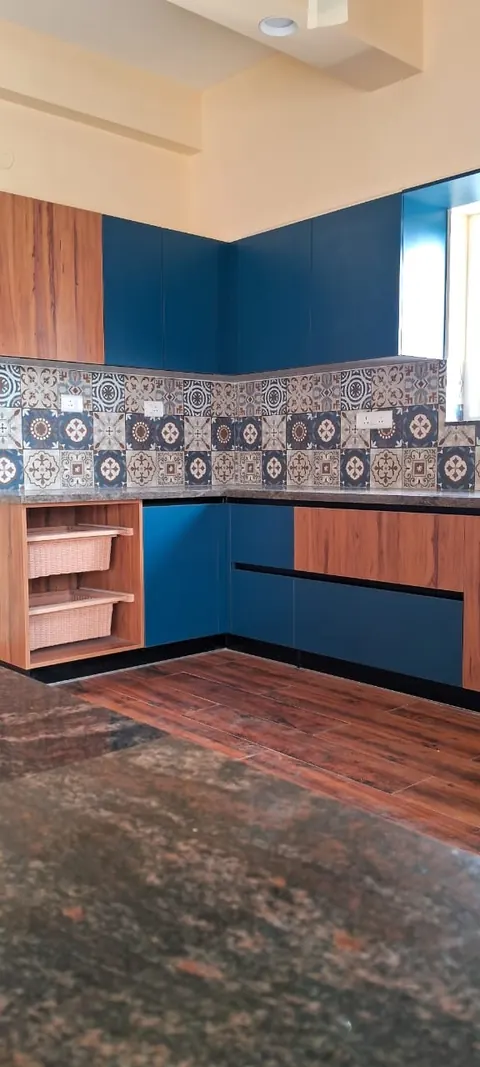
Kitchen with blue and wood-finish units under a patterned tile backsplash
Blue and wood-finish kitchen
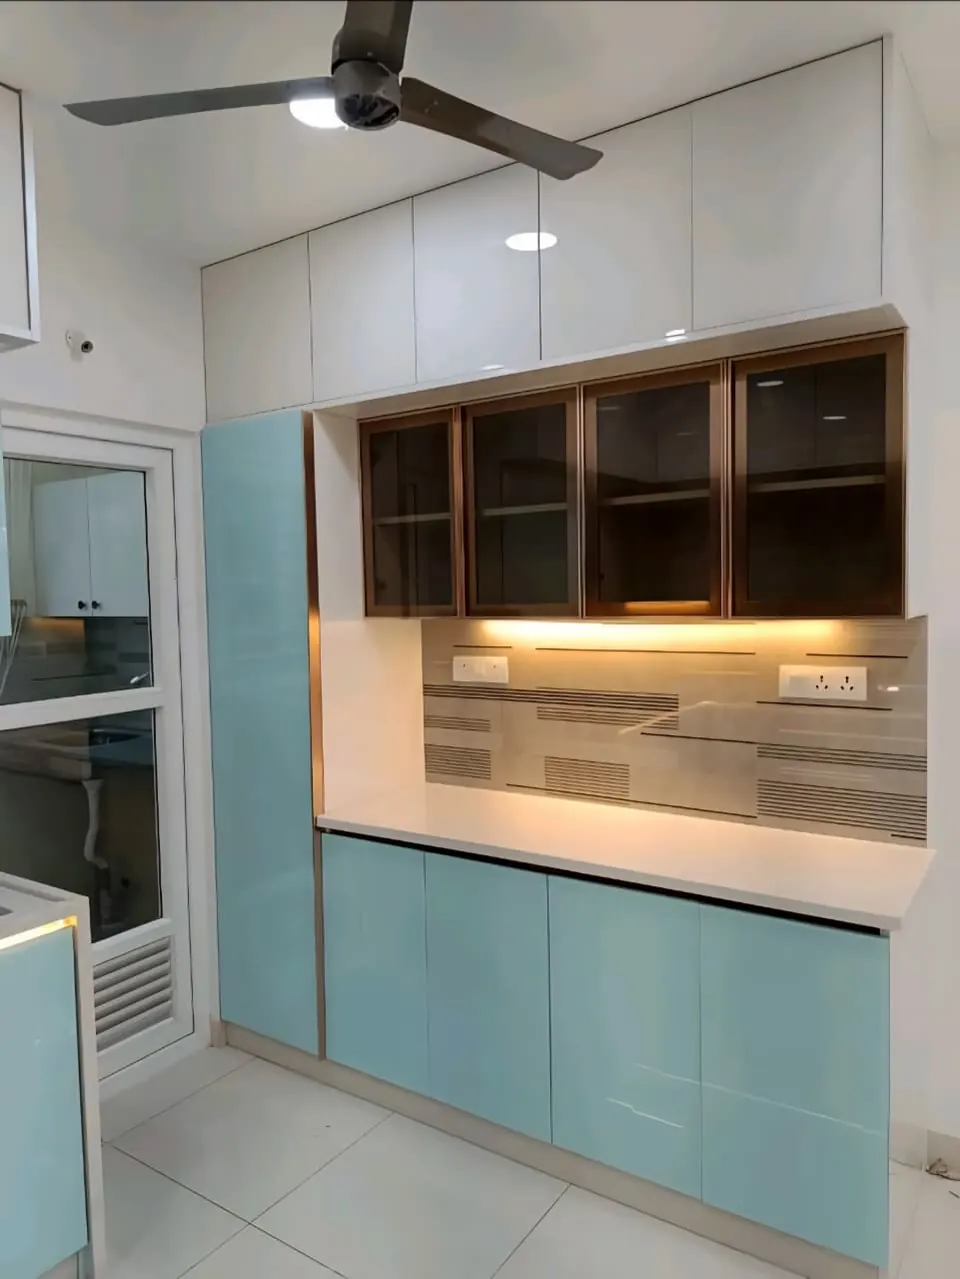
Crockery unit with glass-front cabinets, a lit open niche and pale blue lower shutters
Crockery unit with a lit niche

9 photos

Wardrobes & storage

How we approach wardrobes & storage

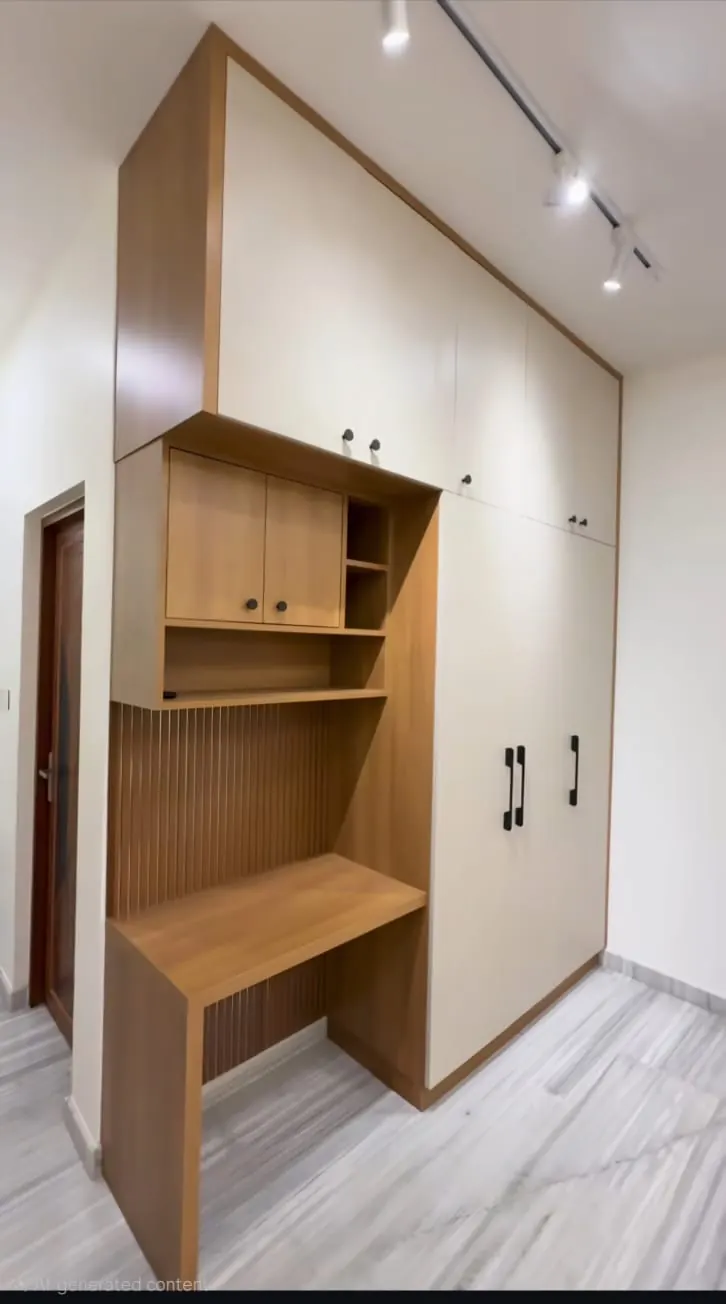
Floor-to-ceiling white wardrobe beside a wood-finish study desk with open shelves
Full-height wardrobe with a built-in study desk
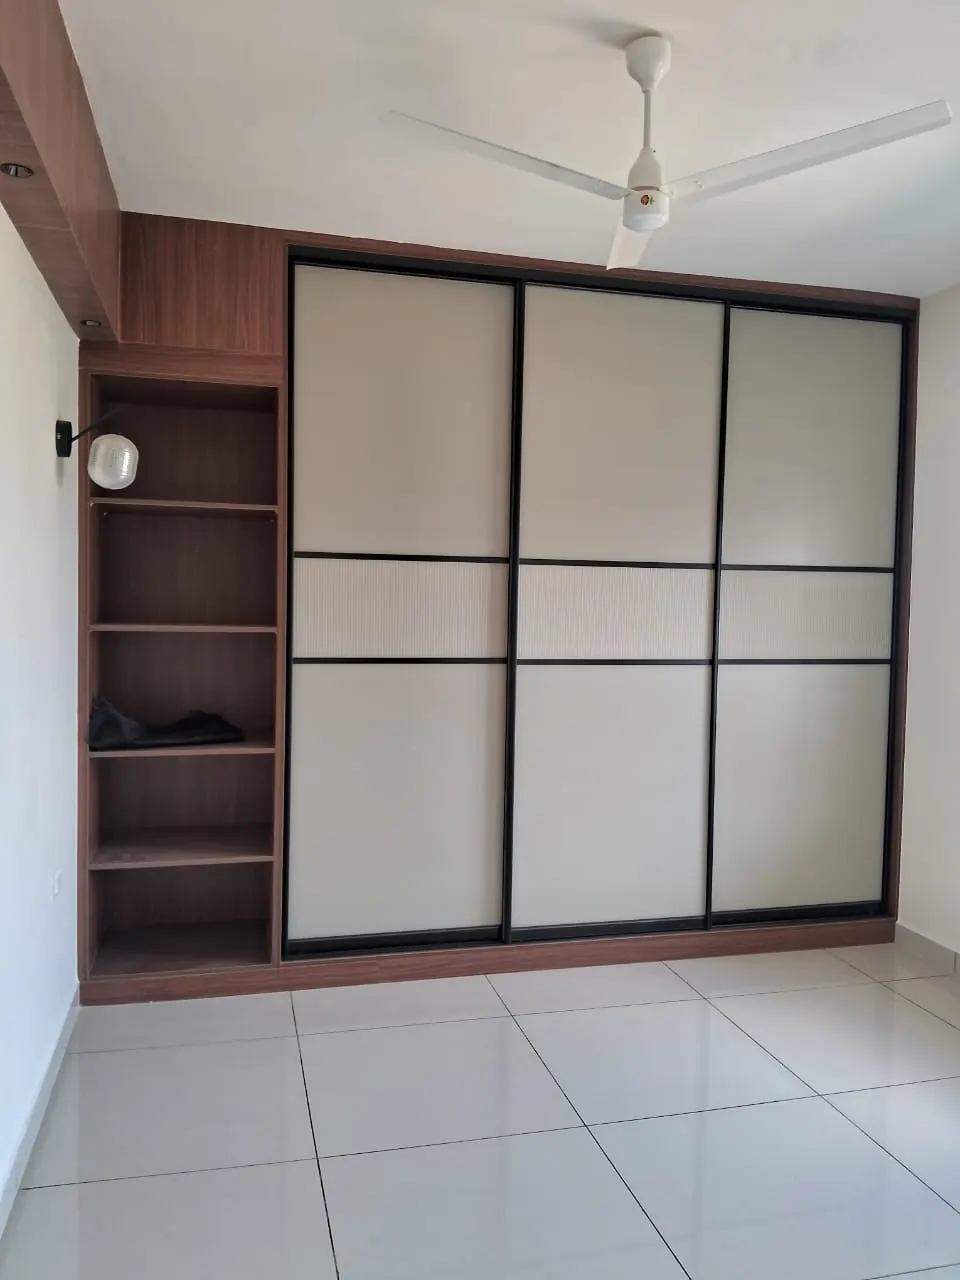
Sliding-door wardrobe with pale panels and an open shelf unit at one side
Sliding-door wardrobe with side shelves
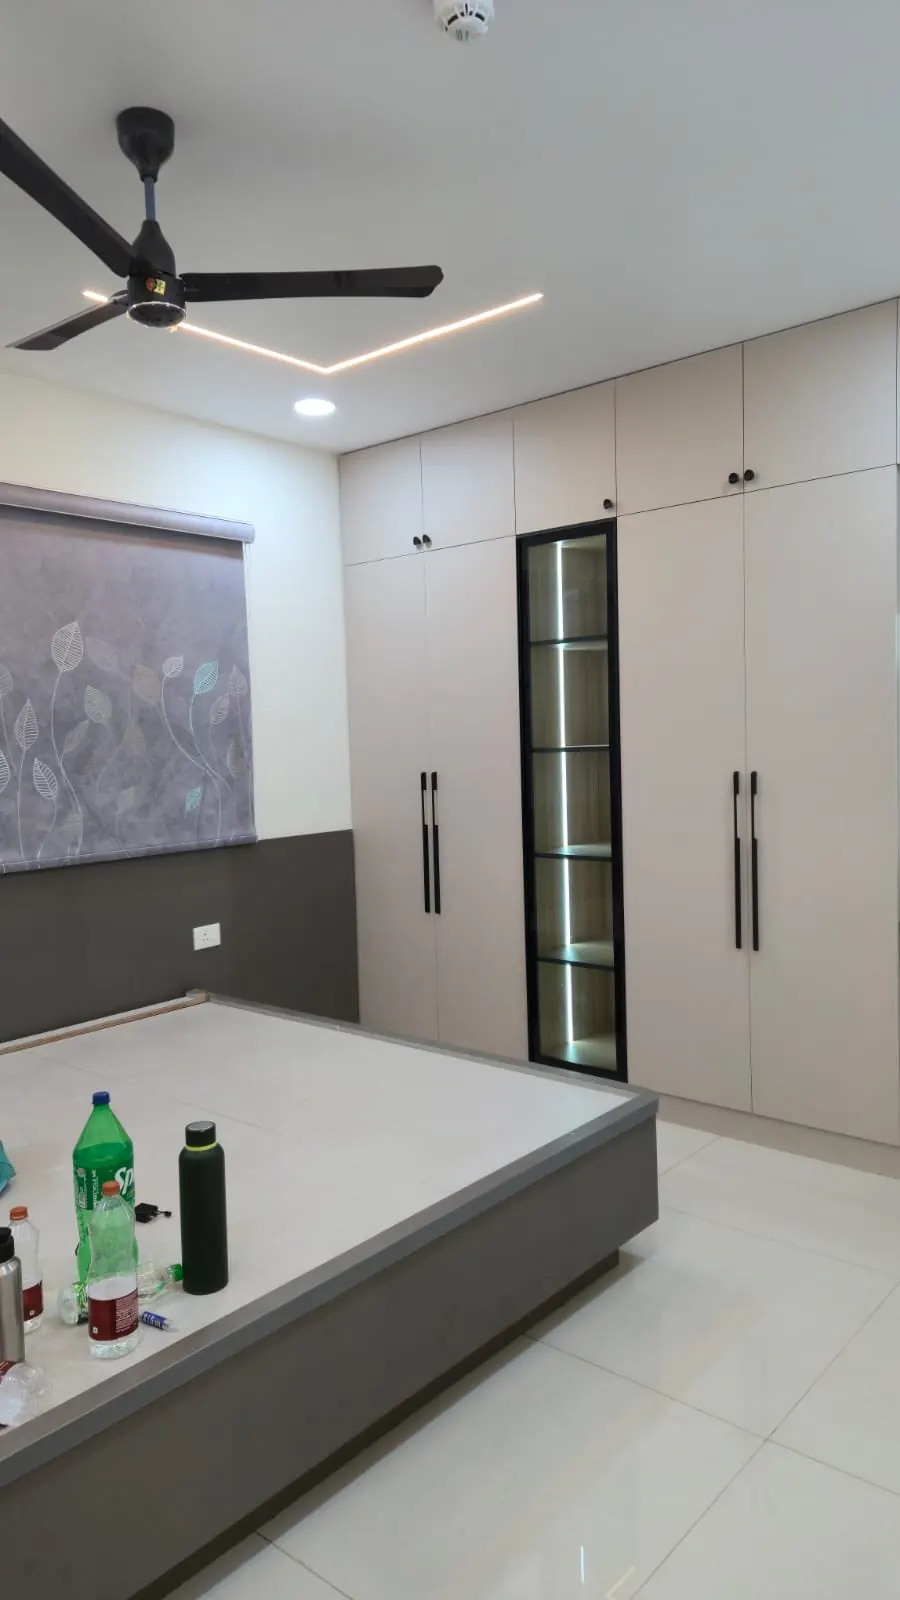
Bedroom with a full-height wardrobe and a false ceiling with a lit cove
Bedroom wardrobe under a false ceiling with a lit cove
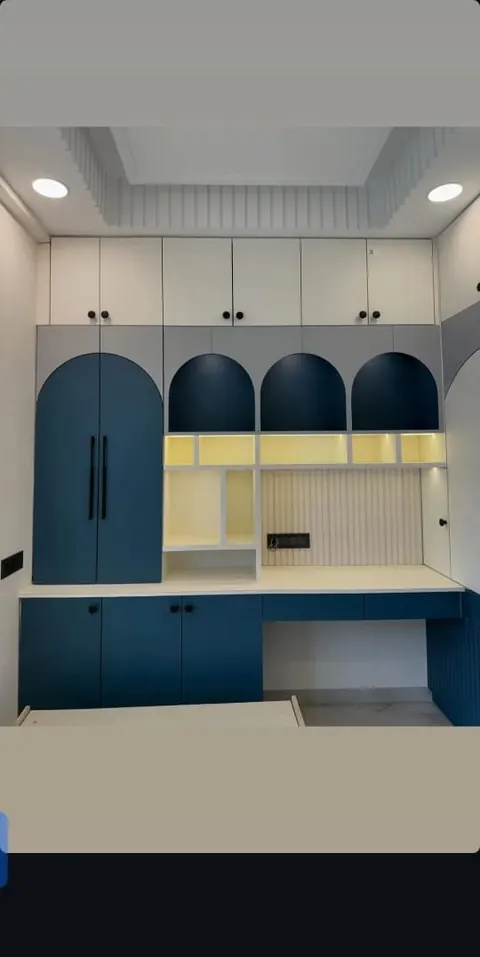
Storage wall with arched blue doors, open shelves and a study desk
Storage wall with arched doors and a study desk
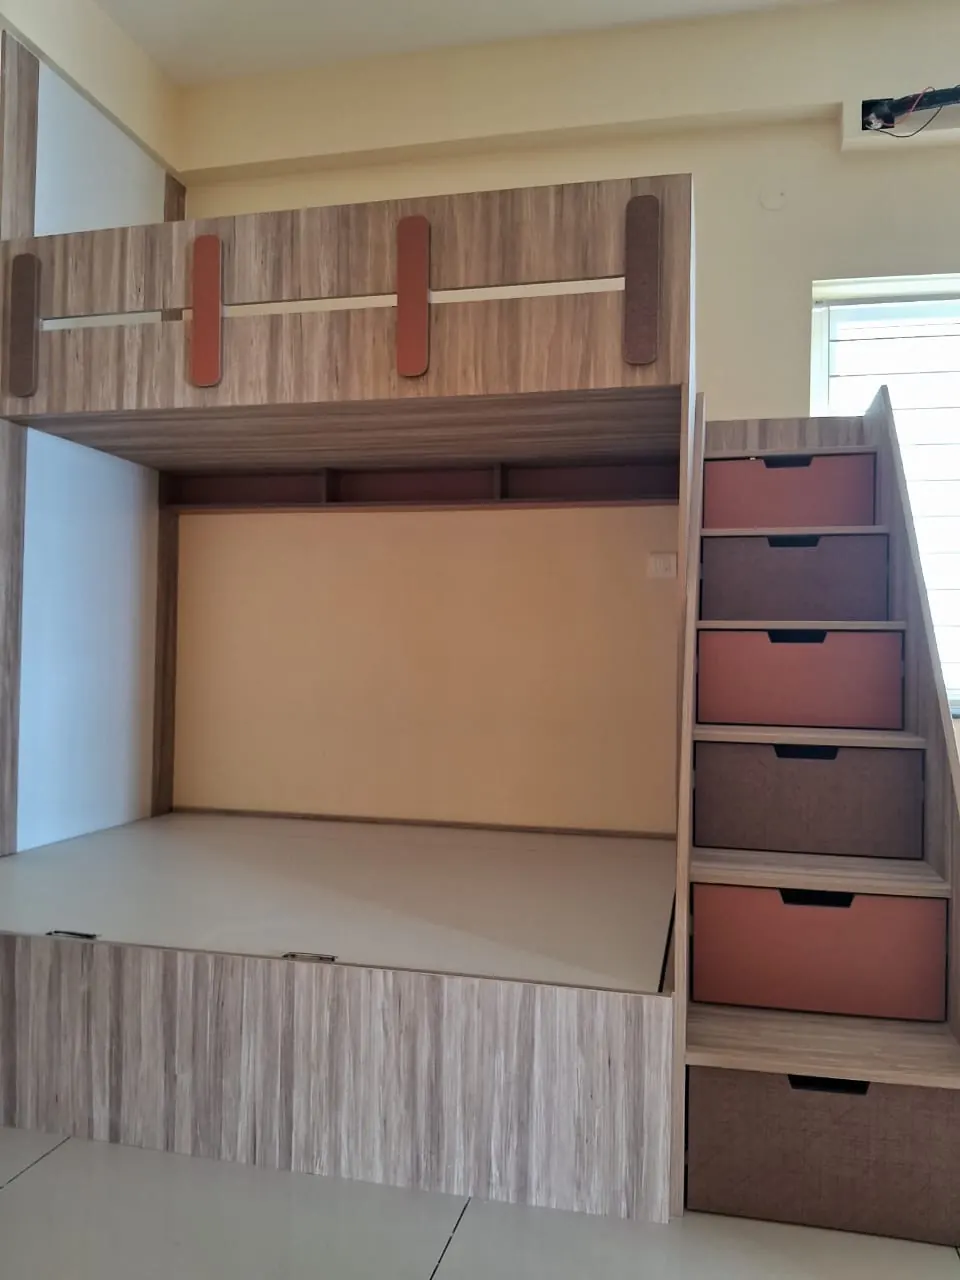
Raised bed platform with a staircase of storage drawers
Raised bed with staircase drawers
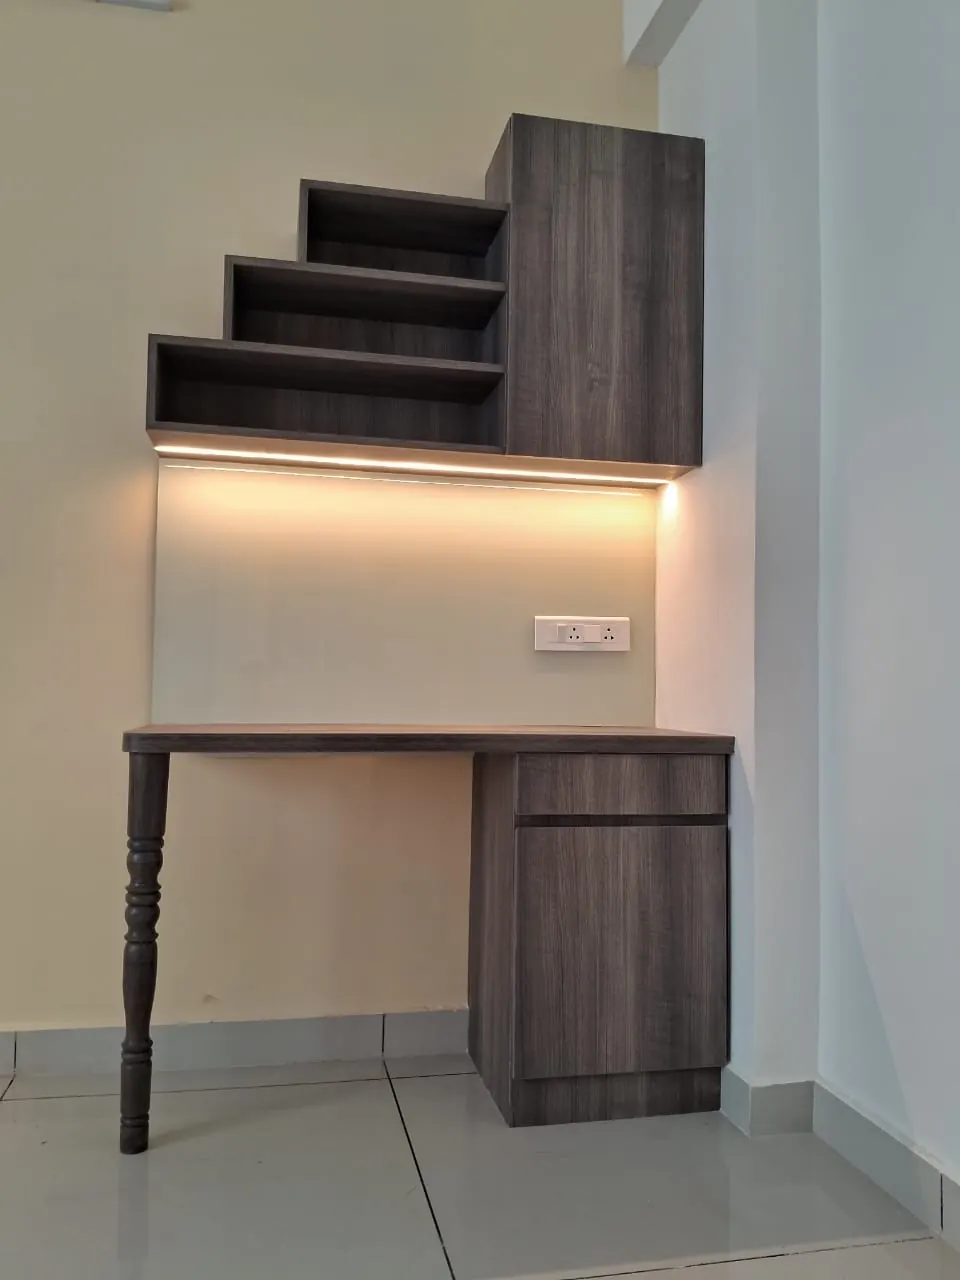
Wall-mounted study desk with stepped shelves and lighting under the shelf
Study desk with stepped shelves
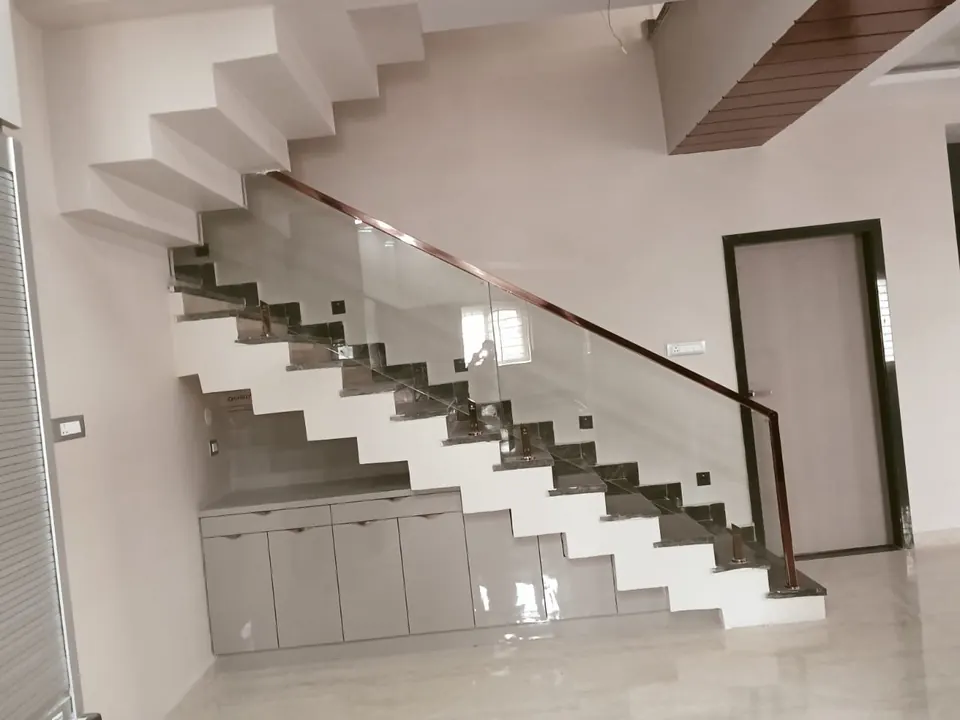
Cabinets fitted into the space under a staircase
Under-stair cabinets
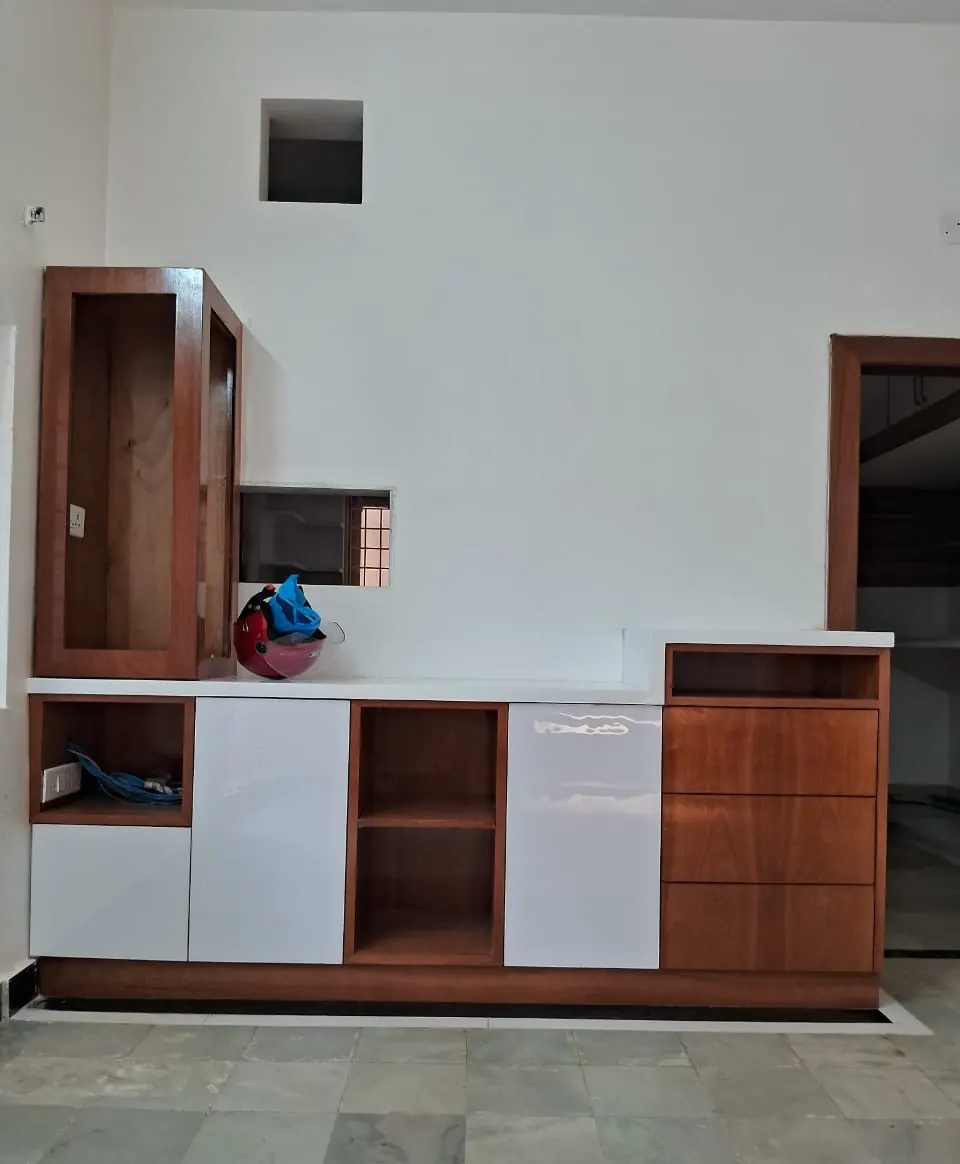
Sideboard in white and wood finish with drawers, open shelves and a tall display niche
Sideboard with drawers and a display niche
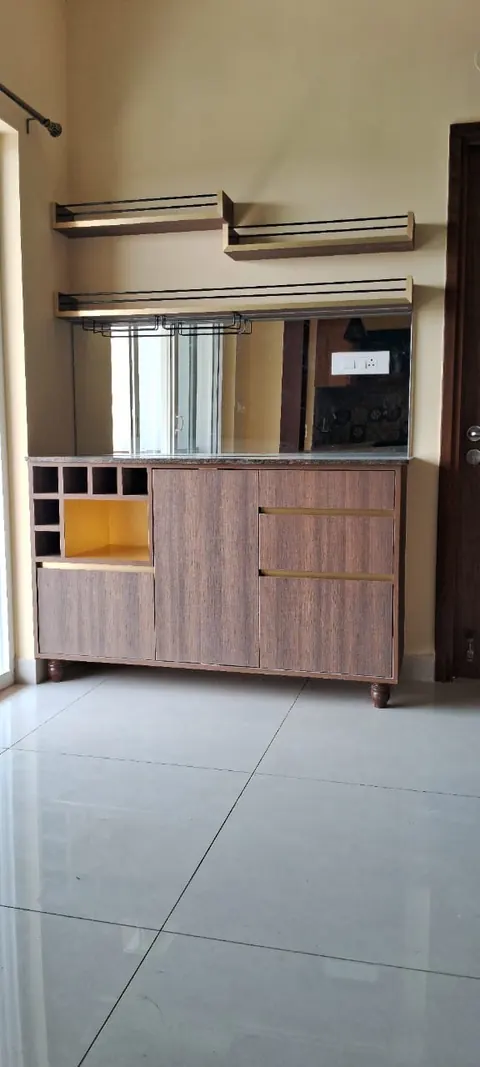
Wood-finish bar and crockery unit with bottle racks and drawers
Bar and crockery unit

2 photos

False ceilings & lighting

How we approach false ceilings & lighting

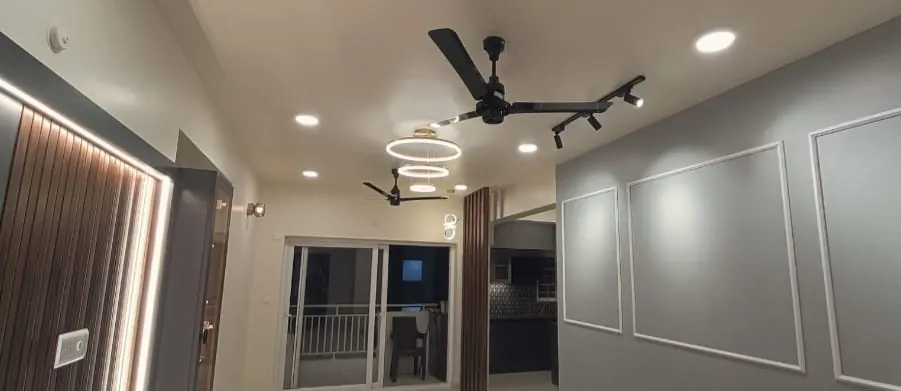
Living room with a false ceiling, LED strip lights, wall moulding and a fluted wood panel
False ceiling with strip lighting, wall moulding and a fluted panel
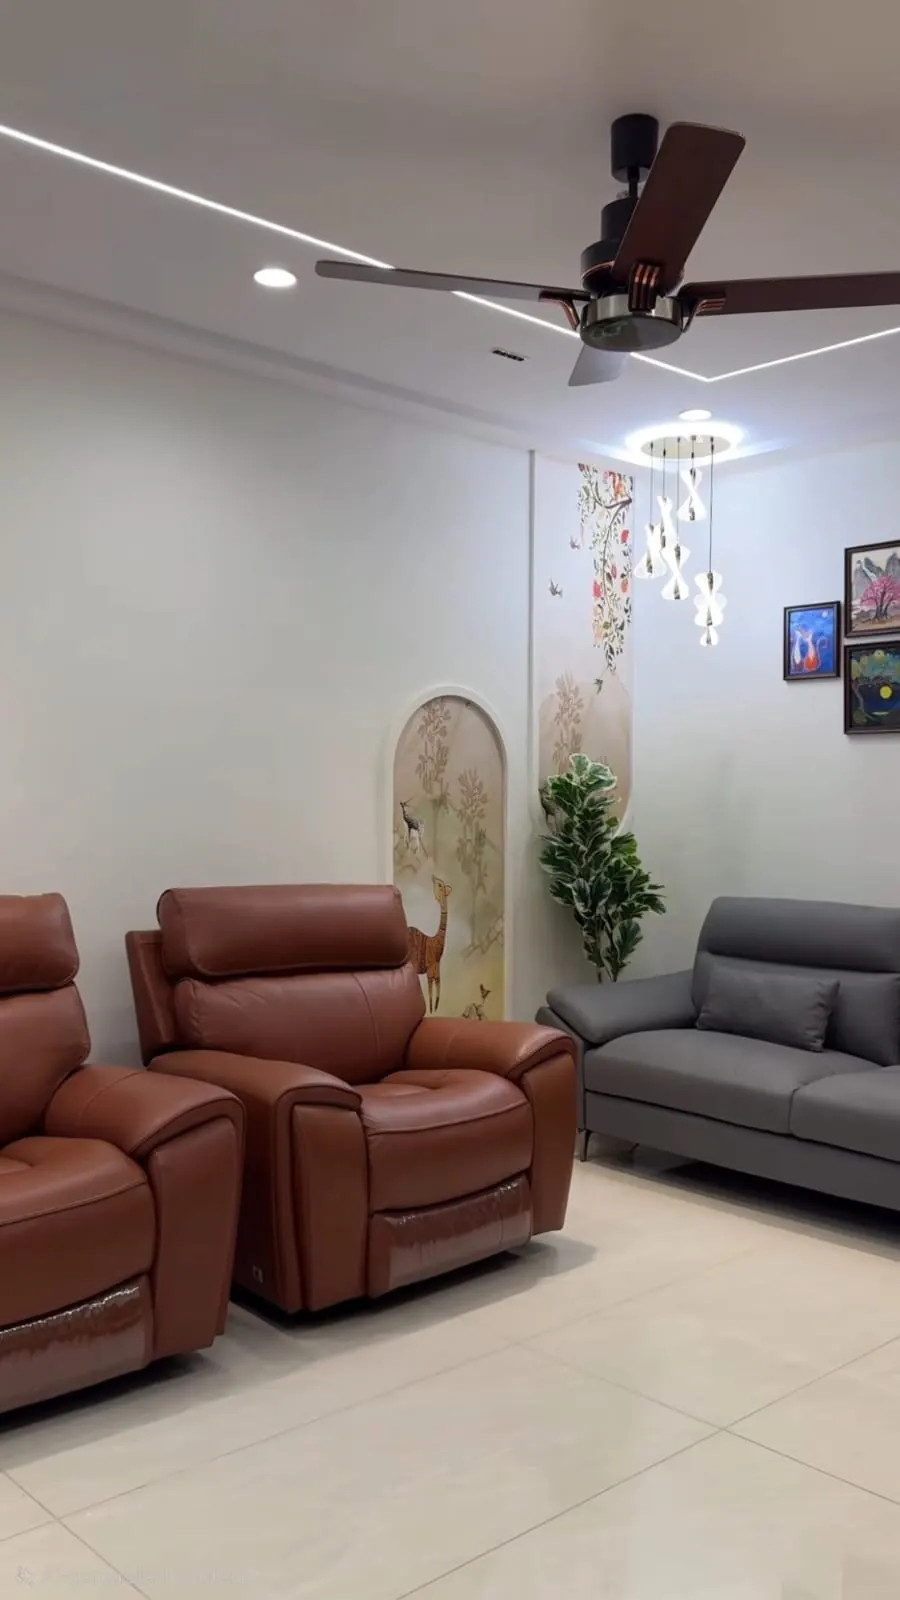
Living room with a false ceiling, recessed lights and a pendant light over the seating
Living room ceiling with recessed and pendant lights

4 photos

TV units & living rooms

How we approach tv units & living rooms

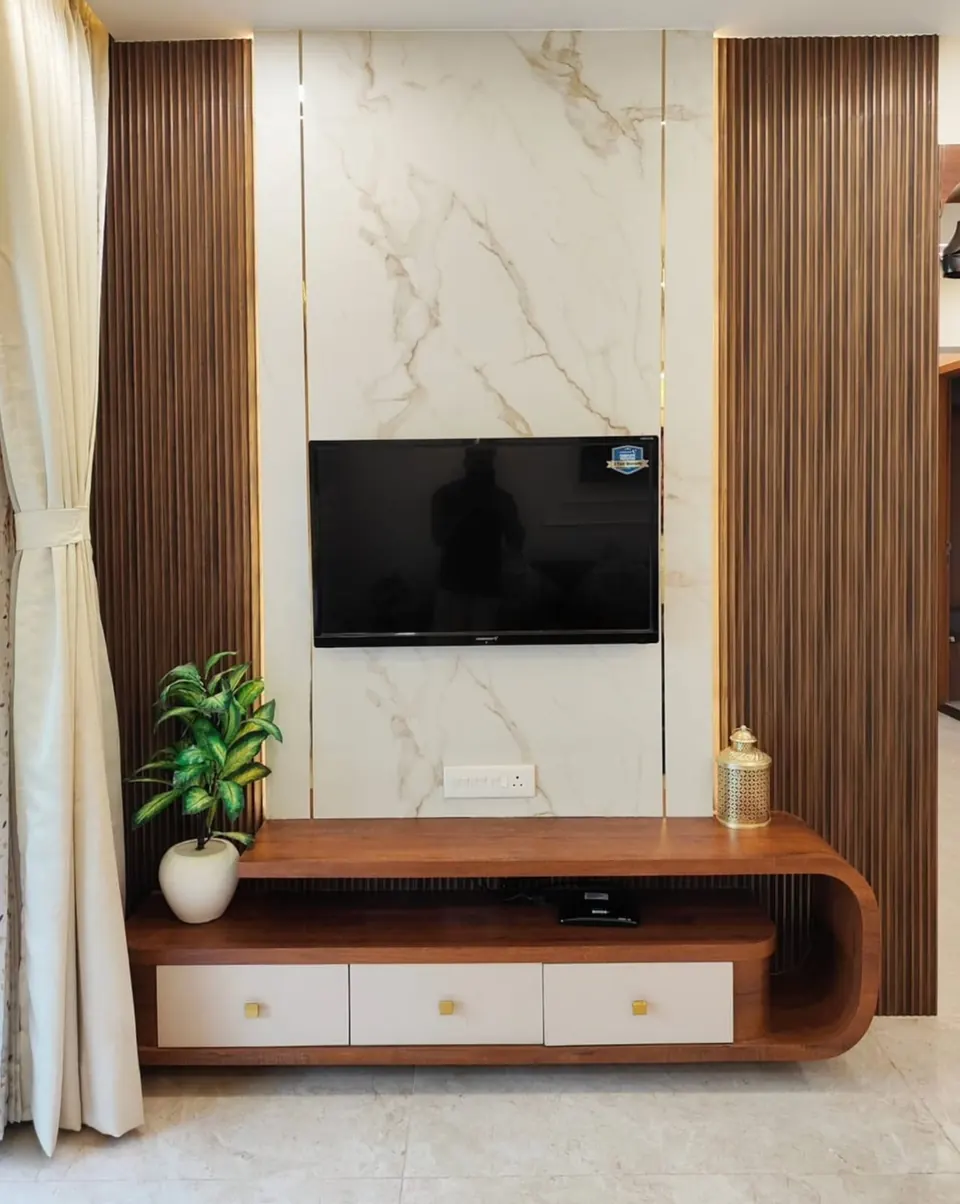
TV wall with a marble-look panel between fluted wood panels and a curved wood console
TV wall with fluted wood panels and a curved console
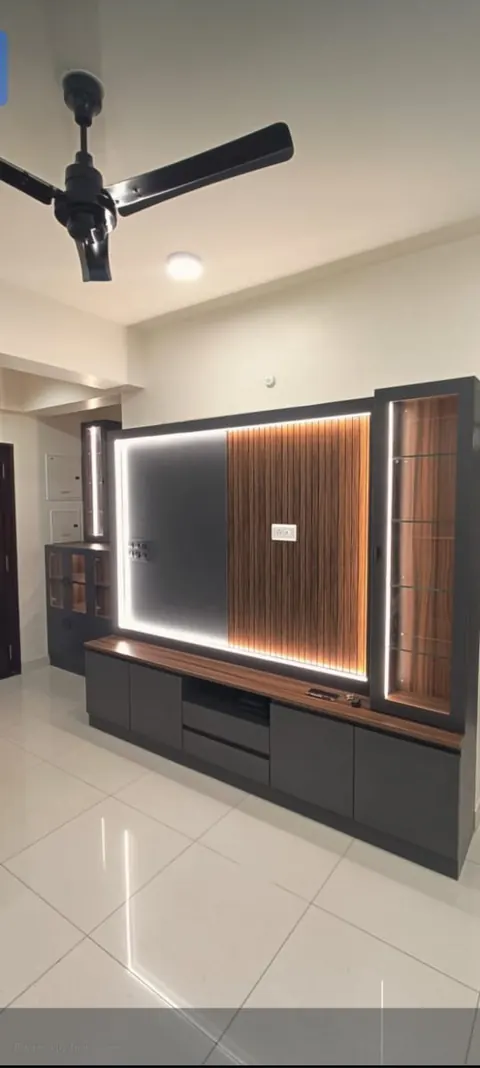
TV wall with a backlit panel and a low cabinet
Backlit TV panel with a low cabinet
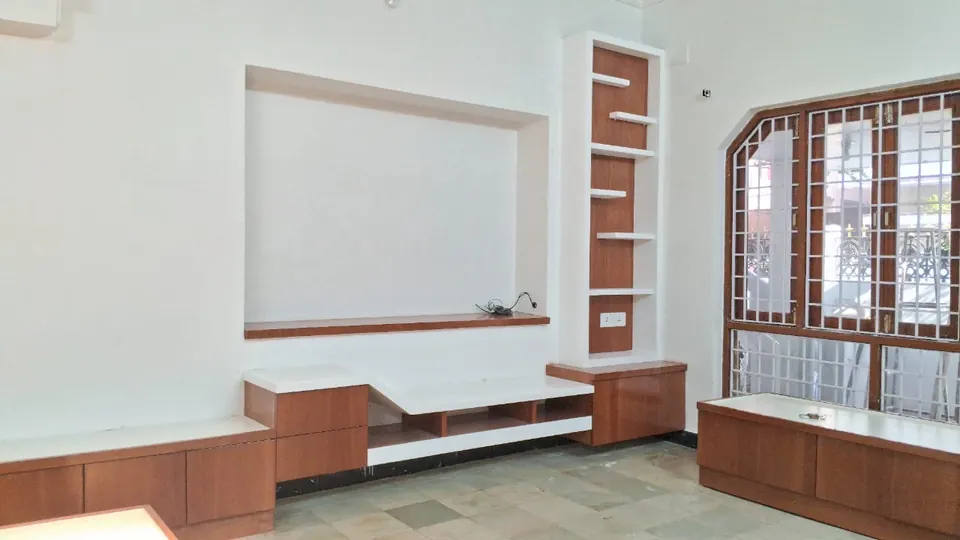
Wall unit with a recessed niche, side shelves and a low wood-finish cabinet
Wall unit with a recessed niche and side shelves
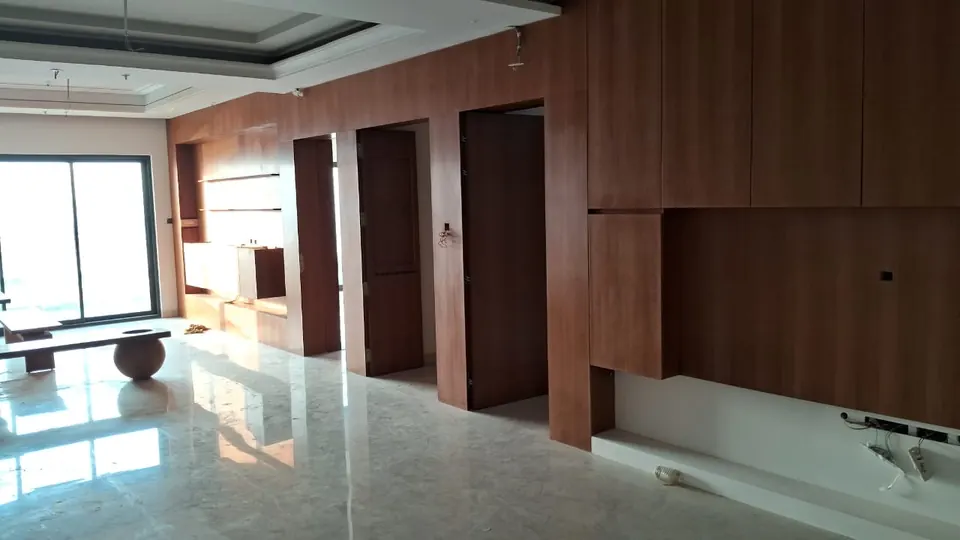
Large living room with wood-finish wall panelling and a built-in TV wall
Wood-finish wall panelling around a living room

1 photo

Pooja rooms & mandirs

How we approach pooja rooms & mandirs

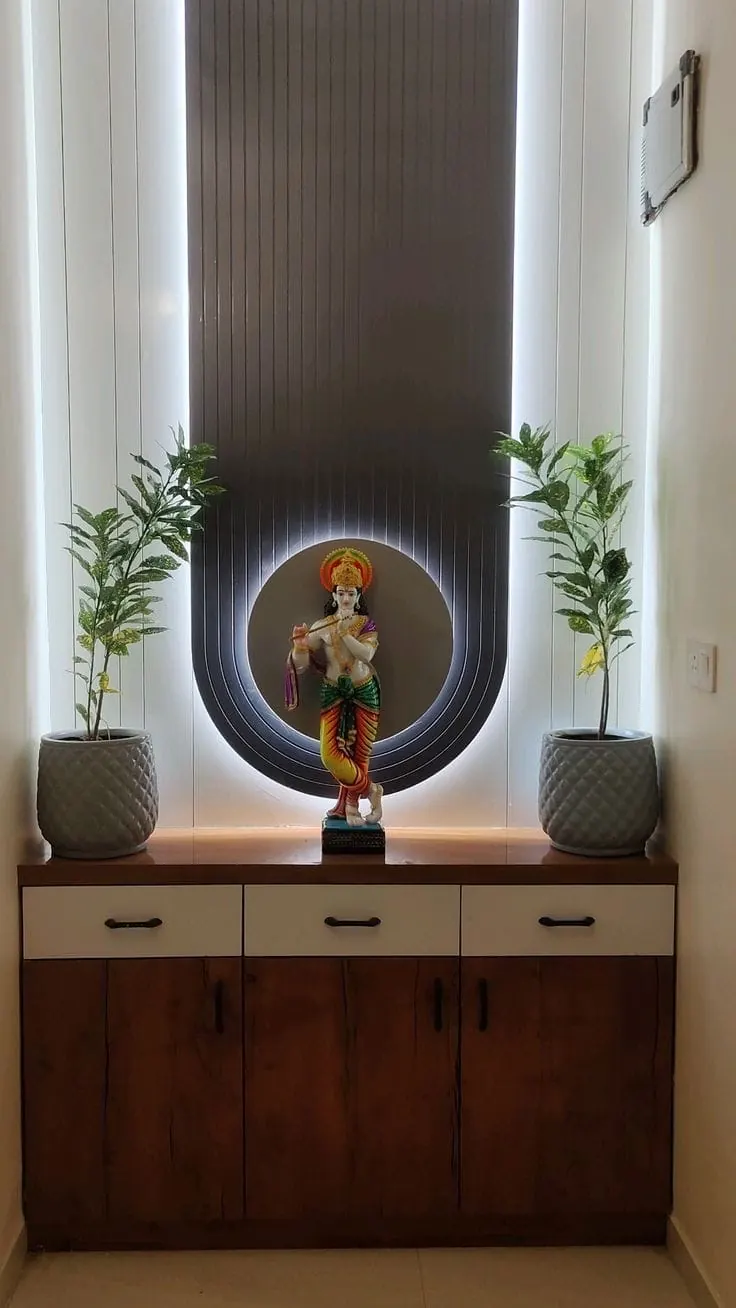
Pooja unit: a wood-finish cabinet with three drawers, below a backlit fluted panel with a round lit niche for the idol and a potted plant on each side
Pooja unit with a backlit fluted panel and drawers below

Get in touch

Tell us about the room

The quickest way to start is a phone call or a WhatsApp message with a photo of the space. We will tell you honestly whether it is something we should be doing.

Studio
Kishmatpur, Bandlaguda Jagir Rd,
Hyderabad, Telangana 500086
Phone
+91 93460 71867
Hours
Every day · 9:00 AM – 9:30 PM
Plus code
993Q+7P Hyderabad, Telangana
Map
Get directions
Map of INDIA R INTERIOR CONCEPT at Kishmatpur, Bandlaguda Jagir Rd
Hyderabad, Telangana 500086
Show map