Modular kitchens
Modular kitchens built for how the room is actually used
A kitchen is the one room in a flat that is worked in every day, in heat and steam, by more than one person at once. Most of what decides whether it lasts is settled before anything is cut.
The carcass decides the lifespan
The boxes behind the shutters are the part nobody sees and the part that fails first. In Hyderabad the deciding factor is water, not weight — a leaking sink trap, a wet mop against a toe kick, steam sitting under a hob.
- BWP plywood (boiling water proof, IS:710) is the sensible default for the sink and hob runs. It costs more and it is the last thing worth saving on.
- BWR plywood (IS:303) is fine for dry runs and tall units away from water.
- HDF-HMR / marine-grade boards hold up well in base units and are worth asking about for the sink cabinet specifically.
- Particle board swells once and never recovers. It belongs in furniture that will be replaced, not in a fitted kitchen.
Ask which board is going where, in writing, before work starts. A quote that says only "plywood" is not a specification.
Shutters: what you touch every day
Shutter finish drives most of the visible cost and all of the maintenance.
- Laminate — hardest wearing, widest range, easiest to repair one door of. Matte finishes hide fingerprints far better than gloss.
- Acrylic — high gloss, seamless look, shows every smudge and every swirl from wiping. Beautiful in photographs, demanding in a working kitchen.
- Membrane / PVC-wrapped — one-piece moulded fronts, good for shaker profiles, can lift at the edges near sustained heat.
- PU paint — any colour, deep finish, the most expensive to touch up because it is sprayed rather than pressed.
Hardware is not an accessory
Hinges and channels are opened and closed thousands of times a year. This is where a cheap kitchen announces itself within eighteen months — doors that no longer sit level, drawers that grind.
- Soft-close hinges on every door, not just the display ones.
- Full-extension telescopic channels or tandem boxes on drawers, so the back of the drawer is reachable without pulling everything out.
- A tall unit that actually holds the mixer, grinder and pressure cookers standing up.
- Corner solutions — a carousel or magic corner — or the corner becomes dead storage.
Layout, services and the things that get forgotten
The classic sink-hob-fridge triangle still holds, but Indian kitchens have their own requirements that a generic layout misses:
- Separation of wet work and dry work, so a second person can chop while one washes.
- Chimney position and duct run agreed before the false ceiling is boarded.
- A dedicated point and shelf for the water purifier, with the drain thought through.
- Gas pipeline entry and cylinder space — including the trolley, if a cylinder is used.
- Enough sockets, above the counter, for the appliances that live out permanently.
- Counter height set to the person who cooks, not to a catalogue default.
- The utility balcony treated as part of the kitchen, not left over.
Getting the electrical and plumbing first-fix right is the difference between a clean installation and visible surface conduit. It has to be marked out at the drawing stage — see the order of interior work.
What to settle before you sign anything
- Board grade, named per run — sink, hob, tall unit, overheads.
- Shutter finish and brand, with a physical sample you have handled.
- Hardware brand and whether soft-close is on everything.
- Countertop material, edge profile and the sink cut-out detail.
- Who does the electrical and plumbing changes, and when.
- A written estimate against a drawing — not a per-square-foot number in isolation.
Comparing quotes? These ten questions help, as does knowing what “modular” actually means.
Talk it through first
Send a photo of the space on WhatsApp and we will tell you honestly what it needs — and whether it is something we should be doing.
+91 93460 71867 WhatsAppOpen every day, 9:00 AM – 9:30 PM
Kishmatpur, Bandlaguda Jagir Rd, Hyderabad 500086
From our work
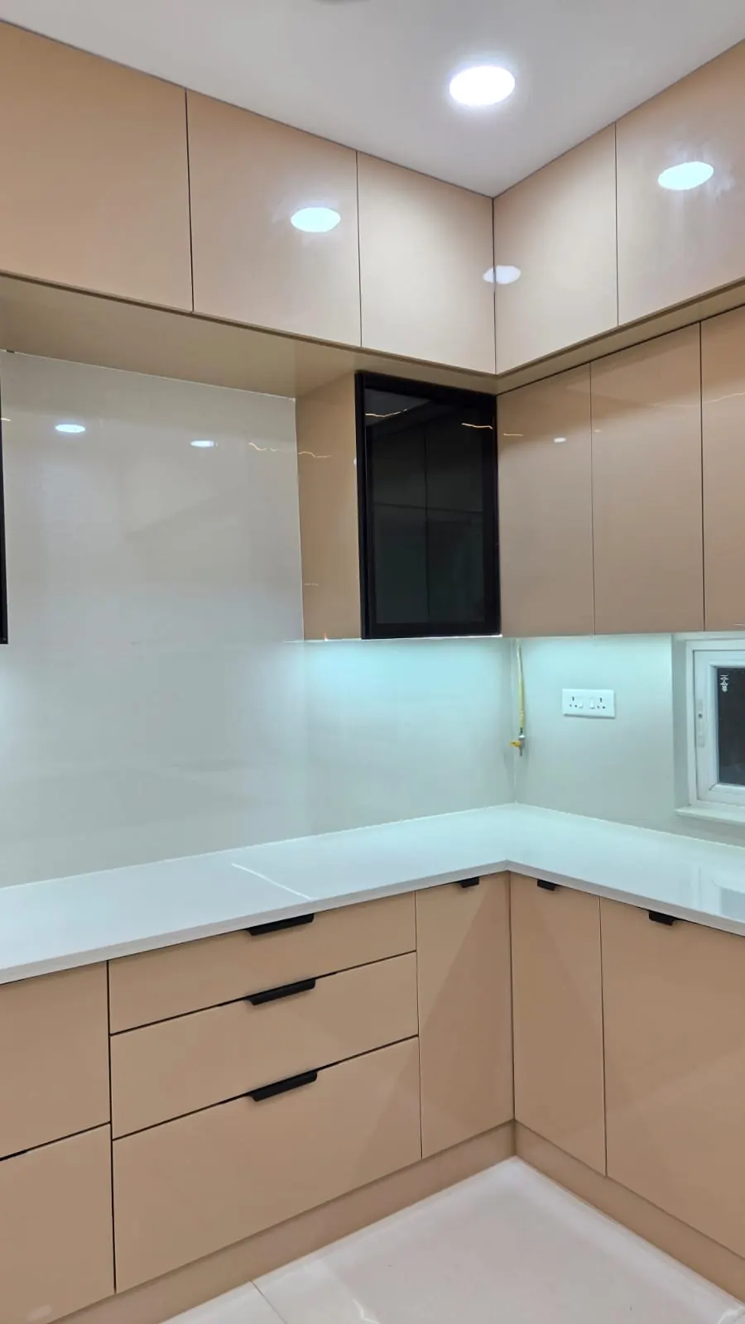
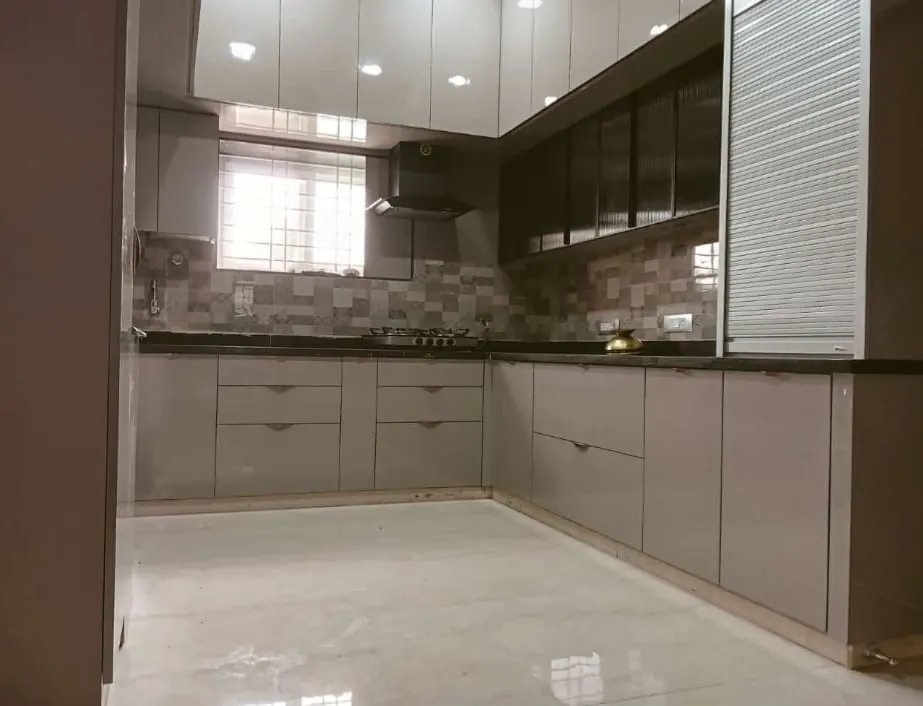
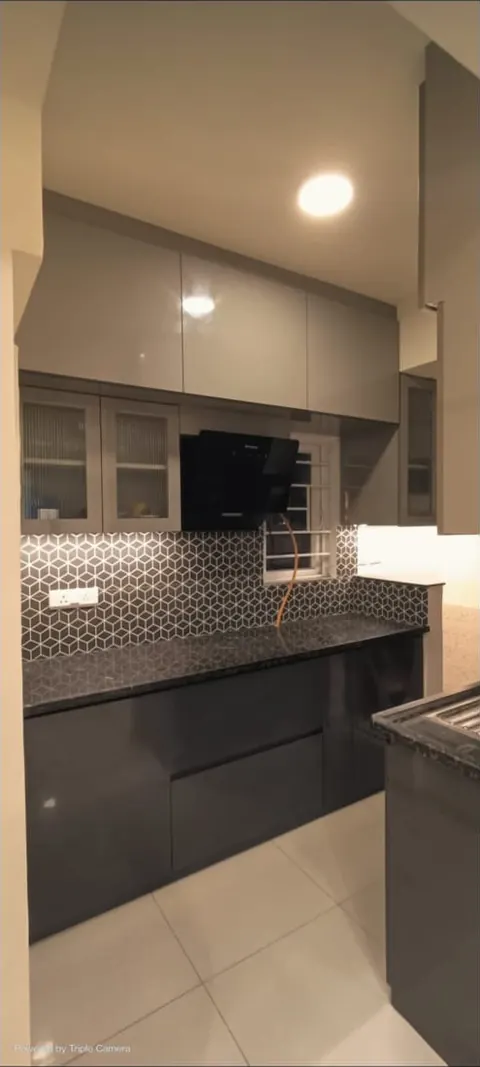
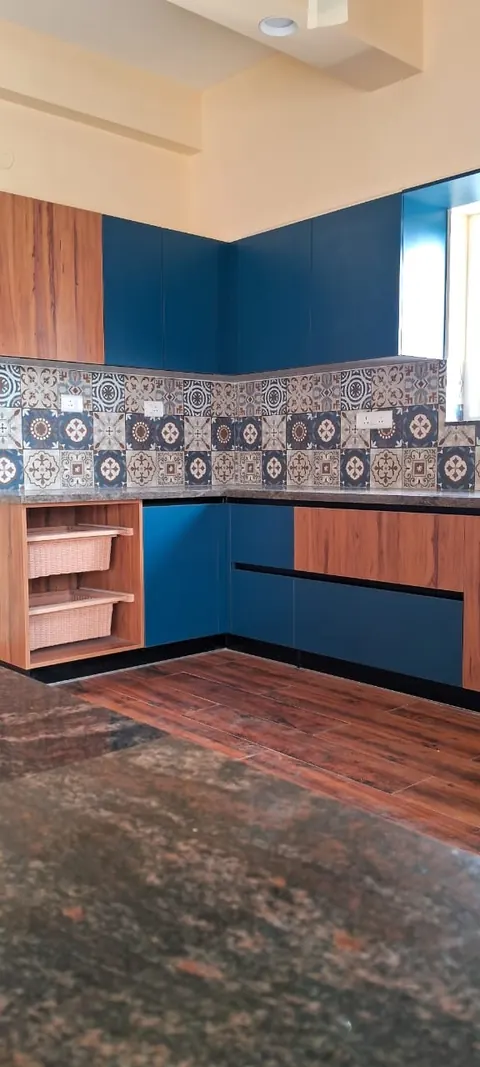
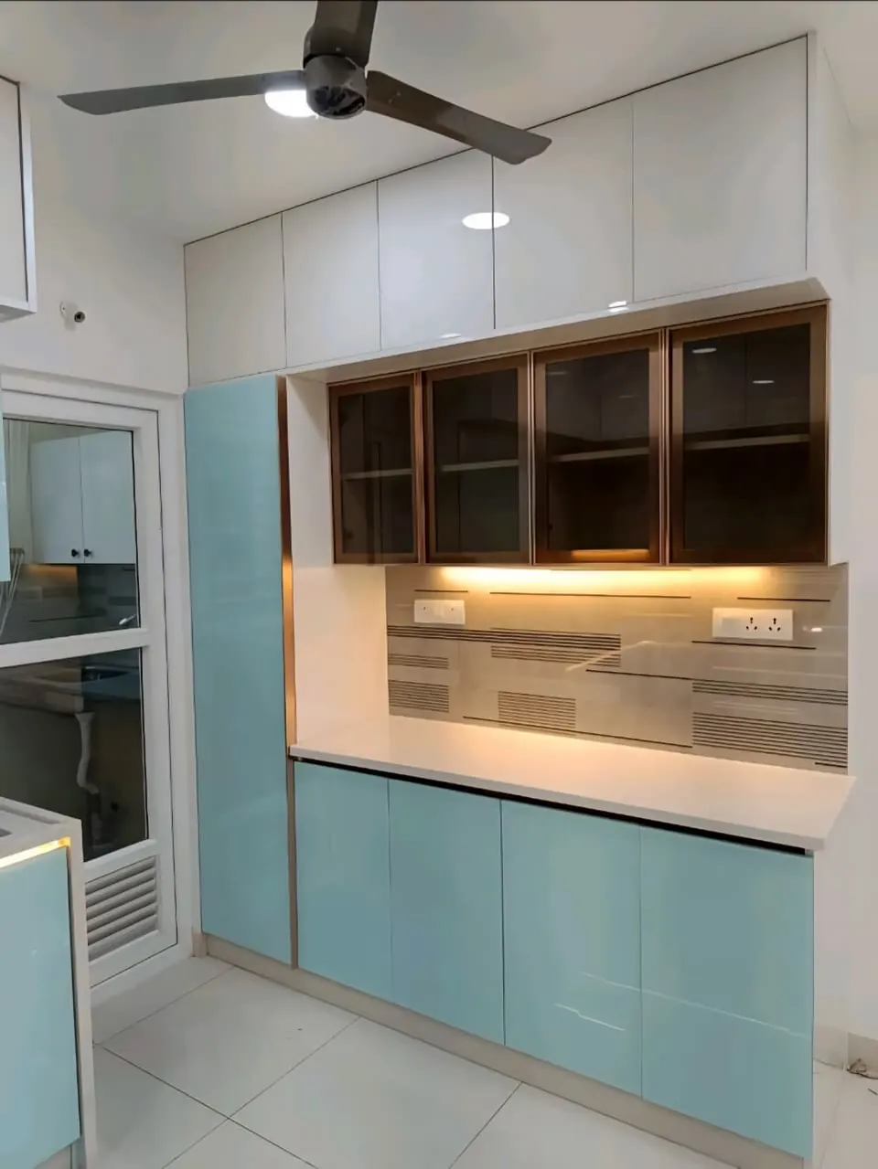
Modular kitchens we have done
Questions
Modular kitchens — common questions
What is the difference between BWP and BWR plywood in a kitchen?
Both are water-resistant grades, but BWP (IS:710) is boiling-water-proof and handles sustained damp far better. BWP is the sensible choice for the sink and hob runs; BWR (IS:303) is acceptable for dry runs and upper units.
Should the false ceiling or the kitchen go in first?
The chimney duct route and any recessed lighting need to be agreed before the ceiling is boarded, and the electrical first-fix has to be done before that. Kitchen carcass installation then follows. Doing it in the wrong order means opening up finished work.
Do you work on a single kitchen, or only full-home projects?
A single kitchen is a normal piece of work. Many projects begin with one room.
Also
Related work
Modular kitchens by area
Get in touch
Tell us about the room
The quickest way to start is a phone call or a WhatsApp message with a photo of the space. We will tell you honestly whether it is something we should be doing.
- Studio
- Kishmatpur, Bandlaguda Jagir Rd,
Hyderabad, Telangana 500086 - Phone
- +91 93460 71867
- Hours
- Every day · 9:00 AM – 9:30 PM
- Plus code
- 993Q+7P Hyderabad, Telangana