TV units & living rooms
A media wall where the cables have somewhere to go
The difference between a TV unit that looks built-in and one that looks bought is almost entirely about what happens behind it.
Solve the cables before anything else
A wall-mounted television has a power lead, an HDMI or two, an aerial or fibre feed, and usually a soundbar. Left unplanned, all of it hangs down the wall.
- A recessed back box behind the screen, holding a socket and the signal points, so the leads never leave the wall.
- A conduit from that box down to the console position, sized to let a plug through — not just the bare cable.
- A ventilated compartment for the set-top box, router or console. These run warm and a sealed cupboard shortens their life. Perforated backs or a gap at the top of the carcass.
- Line of sight for the remote, or an IR repeater, if the box is behind a solid door.
All of this is first-fix work. It happens when the wall is open, before finishing.
Sizing and position
Screen centre should sit roughly at eye level from the seated position — normally about 1000 mm to 1100 mm off the floor for a sofa, which is lower than most people instinctively mount it. Above a fireplace or a high console is a neck-ache.
Comfortable viewing distance for a 4K screen runs roughly 1.2 to 1.6 times the diagonal. In a typical flat living room of 3.5 m to 4 m that supports a larger screen than people expect — the constraint is usually the wall, not the eyes.
Making the wall do more than hold a screen
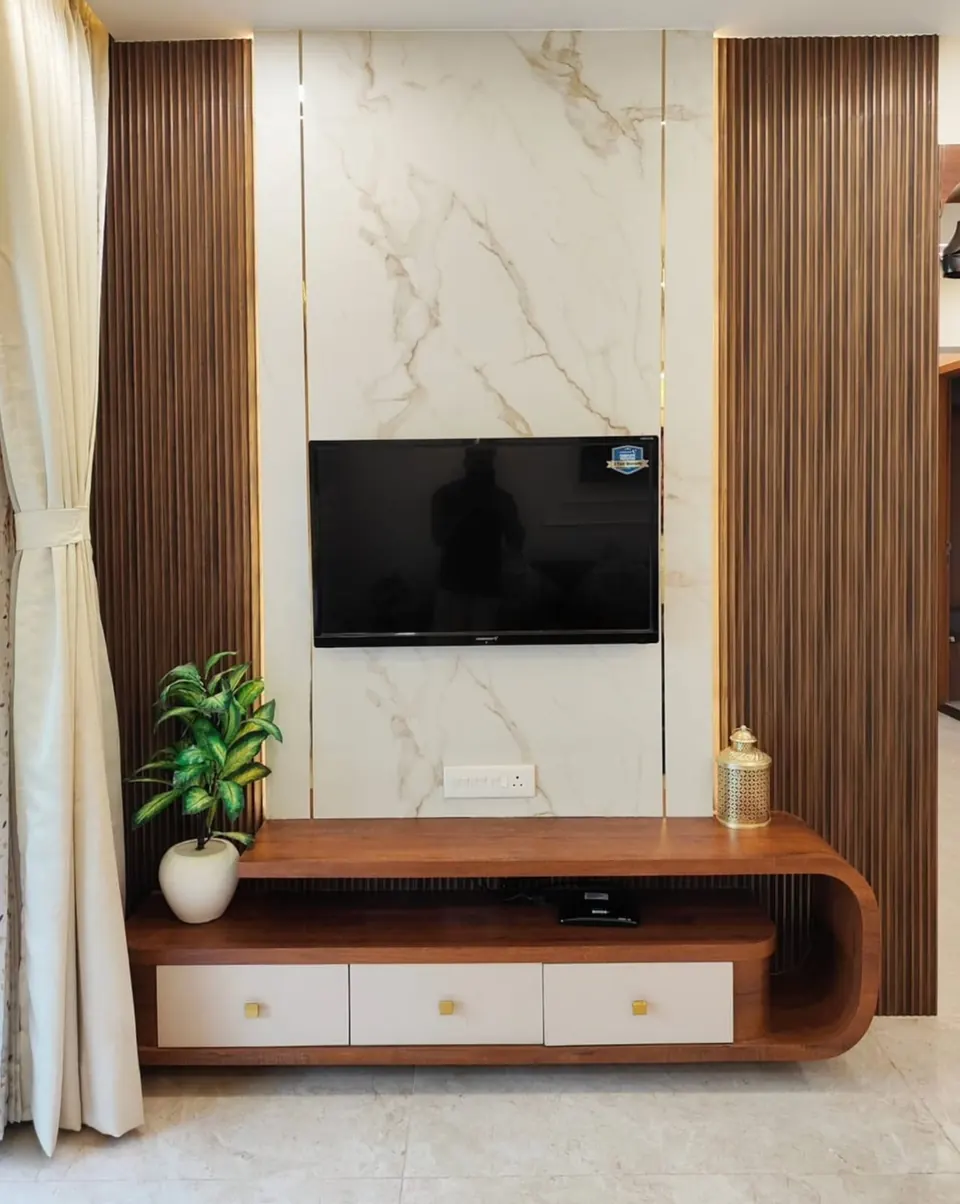
- Fluting or slats across the backing panel — the same detailing as a slatted partition — with a light grazing them, is the cheapest way to give the wall depth.
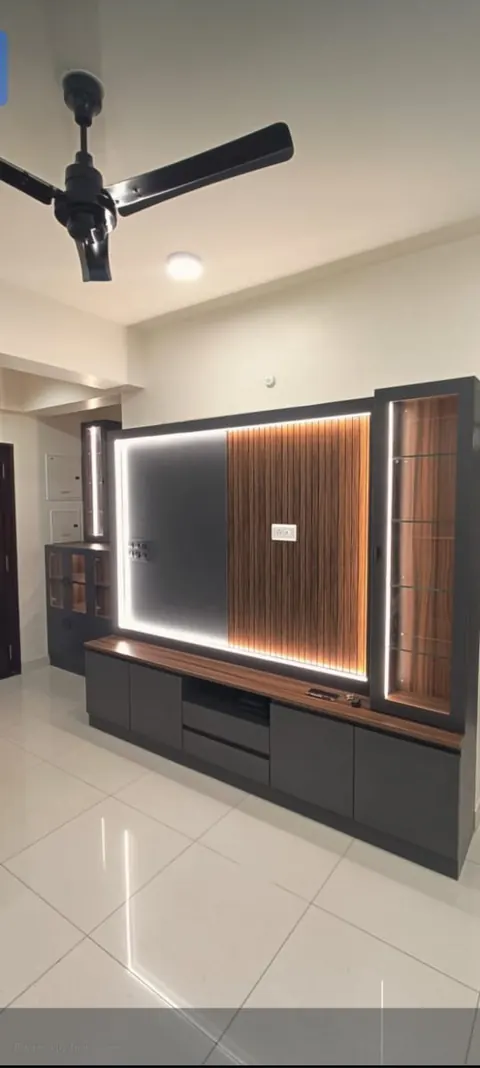
- Display niches with their own strip lighting, sized to what will actually go in them.
- Closed low storage below — the living room accumulates things and open shelves show all of it.
- Backlighting behind the screen (bias lighting) genuinely reduces eye strain in a dark room, and costs almost nothing to add while the wall is open.
The rest of the room
The media wall is one elevation of four. What usually decides whether a living room works is more ordinary: whether there is somewhere to put a cup down from every seat, whether the walkway between sofa and screen is clear, whether the room has a light setting for television as well as one for guests, and whether there is closed storage for the things that otherwise live on the floor.
Talk it through first
Send a photo of the space on WhatsApp and we will tell you honestly what it needs — and whether it is something we should be doing.
+91 93460 71867 WhatsAppOpen every day, 9:00 AM – 9:30 PM
Kishmatpur, Bandlaguda Jagir Rd, Hyderabad 500086
From our work
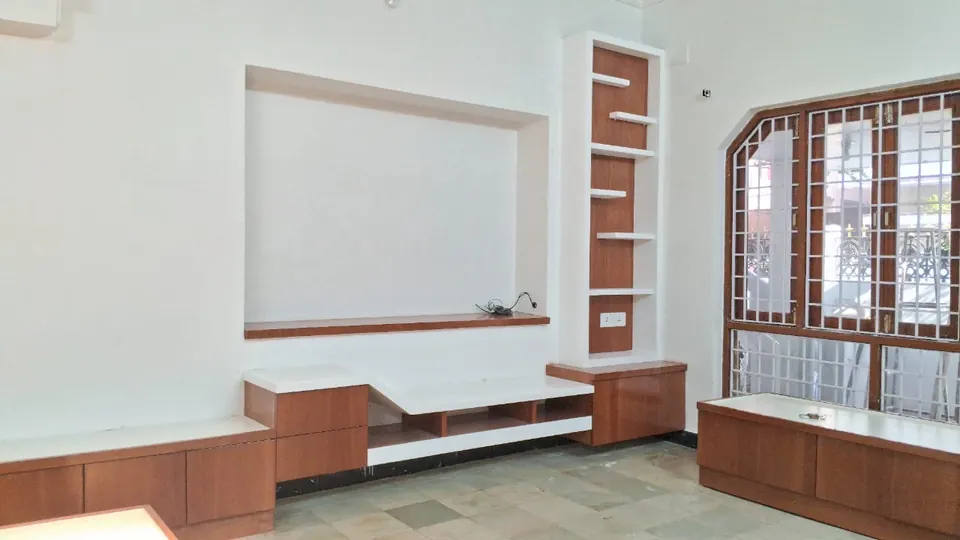
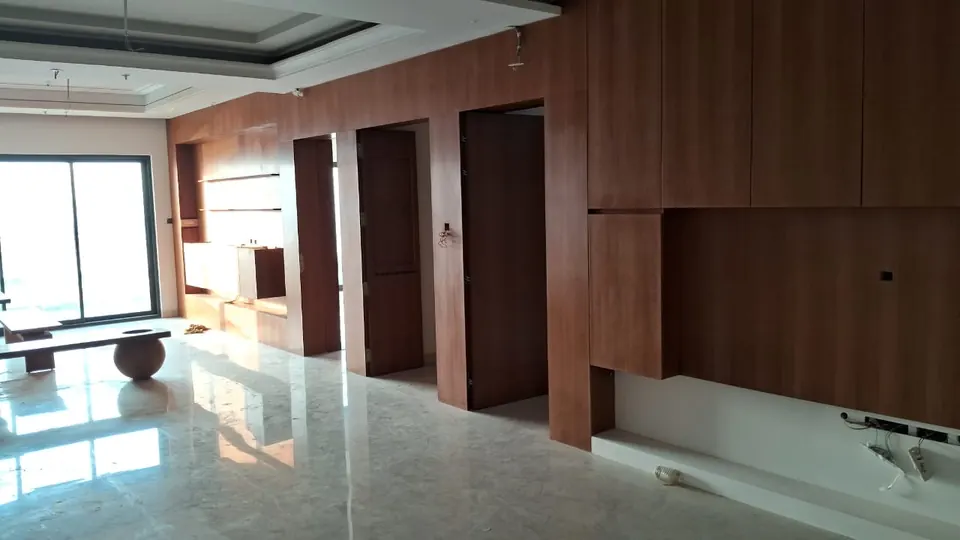
TV units & living rooms we have done
Questions
TV units & living rooms — common questions
How high should a TV be mounted?
Screen centre at roughly eye level from the seated position — normally about 1000 to 1100 mm off the floor for a sofa. That is lower than most people mount it.
How do I hide TV cables in the wall?
A recessed back box behind the screen holding the socket and signal points, and a conduit from there down to the console position sized to pass a plug, not just bare cable. It has to be done as first-fix work, while the wall is open.
Does the set-top box need ventilation inside the unit?
Yes. Set-top boxes, routers and consoles run warm, and a sealed cupboard shortens their life. A perforated back or a gap at the top of the carcass is enough.
Also
Related work
TV units & living rooms by area
Get in touch
Tell us about the room
The quickest way to start is a phone call or a WhatsApp message with a photo of the space. We will tell you honestly whether it is something we should be doing.
- Studio
- Kishmatpur, Bandlaguda Jagir Rd,
Hyderabad, Telangana 500086 - Phone
- +91 93460 71867
- Hours
- Every day · 9:00 AM – 9:30 PM
- Plus code
- 993Q+7P Hyderabad, Telangana